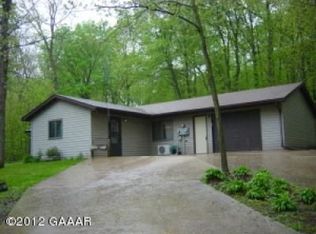
Nestled in the woods is this beautiful 4 bedroom 2 bath home! The 17.9 acres consists of a 4 acre open field and the rest is heavily wooded. This property offers excellent deer and turkey hunting! The renovated kitchen has stainless steel appliances and a center island. The upper level open floor plan of kitchen, dining area and living room has vinyl plank flooring. Upper level also has 2 bedrooms and a full bathroom. Lower level has 2 bedrooms, 3/4 bathroom, a family room, rec room with pool table and bonus area to use however you need! The big entryway also doubles as the laundry room. So much space to enjoy inside and out! Panoramic views of trees from the deck! Enjoy the peace and quite on the 14x22 poured concrete patio with built in firepit just behind the house. So very peaceful and private!
Closed
Zillow last checked:
Listing updated:
Bought with:
Melissa Terwey
East-West Realty of Long Prairie, Inc.
Source: NorthstarMLS as distributed by MLS GRID,MLS#: 6444610
Price history
| Date | Event | Price |
|---|---|---|
| 5/8/2024 | Sold | $320,000-3%$123/sqft |
Source:  NorthstarMLS as distributed by MLS GRID #6444610 Report a problem NorthstarMLS as distributed by MLS GRID #6444610 Report a problem | ||
| 3/29/2024 | Pending sale | $329,900$127/sqft |
Source: NorthstarMLS as distributed by MLS GRID #6444610 Report a problem | ||
| 2/19/2024 | Listed for sale | $329,900-1.5%$127/sqft |
Source: NorthstarMLS as distributed by MLS GRID #6444610 Report a problem | ||
| 1/18/2024 | Listing removed | -- |
Source: NorthstarMLS as distributed by MLS GRID #6444610 Report a problem | ||
| 10/30/2023 | Price change | $335,000-4.3%$129/sqft |
Source: NorthstarMLS as distributed by MLS GRID #6444610 Report a problem | ||
| 10/9/2023 | Listed for sale | $349,900+17395%$135/sqft |
Source: NorthstarMLS as distributed by MLS GRID #6444610 Report a problem | ||
| 11/4/2019 | Sold | $2,000-98.7%$1/sqft |
Source: Public Record Report a problem | ||
| 6/12/2015 | Sold | $151,500-25%$58/sqft |
Source: NorthstarMLS as distributed by MLS GRID #5538786 Report a problem | ||
| 6/27/2013 | Sold | $201,926+83.7%$78/sqft |
Source: Public Record Report a problem | ||
| 4/10/2012 | Listing removed | $109,900$42/sqft |
Source: CENTURY 21 First Realty, Inc. #4032729 Report a problem | ||
| 11/16/2011 | Price change | $109,900-20.9%$42/sqft |
Source: CENTURY 21 First Realty, Inc. #4032729 Report a problem | ||
| 10/19/2011 | Listed for sale | $139,000-26.8%$54/sqft |
Source: CENTURY 21 First Realty, Inc. #4032729 Report a problem | ||
| 7/25/2006 | Sold | $189,900$73/sqft |
Source: Public Record Report a problem | ||
Nearby homes
- $372,200-- bd-- ba1.3k sqft17369 County Road 38, Long Prairie, MN 56347Off Market

- $352,3002 bd2 ba1.4k sqft26151 Icicle Dr, Long Prairie, MN 56347Off Market
- $196,400-- bd-- ba-- sqft26151 Icicle Dr, Long Prairie, MN 56347Off Market
- $175,100-- bd-- ba-- sqft17426 County Road 38, Long Prairie, MN 56347Off Market


Get pre-qualified for a loan
At Zillow Home Loans, we can pre-qualify you in as little as 5 minutes with no impact to your credit score.An equal housing lender. NMLS #10287.
