Skip main navigation
Sold for $290,000
  • $290,000

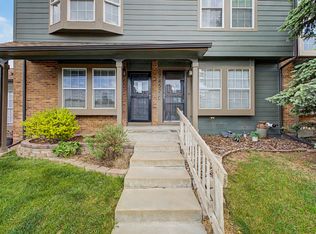
    17467 E Rice Circle #C, Aurora, CO 80015

    2beds
    1,088sqft
    Townhouse
    Built in 1983
    -- sqft lot
    $289,100 Zestimate®
    $267/sqft
    $1,918 Estimated rent

    Home value

    $289,100

    $272,000 - $309,000

    $1,918/mo

    Zestimate® history
    Loading
    Loading...

    Owner options

    List your home for rent

    $1,918/mo

    Rent Zestimate®

    Find your next renter with Zillow Rental Manager. Plus, with online applications, you can quickly screen prospective tenants – for free.

    Learn more

    $1,918/mo

    Rent Zestimate®

    Refinance and save

    $2,154/mo

    Est. payment

    Refinancing to a lower rate could help reduce your monthly payments and save thousands over the life of the loan.

    See today's rates

    $2,154/mo

    Est. payment

    Explore your selling options

    Work with a Zillow partner agent

    Leverage their expertise and Zillow's premium Showcase listings to get your home seen by more buyers.

    Get started

    List with your own agent

    Get your home in front of millions of buyers by listing it on Zillow.

    Learn how to do it

    Sell it yourself

    Take full control of how buyers see your home on Zillow by listing For Sale by Owner (FSBO).

    List your home

    What's special

    Fenced backyardPool accessLush grassStone patioReservoir viewPeaceful reservoir viewsVaulted ceilings
    Imagine waking up to peaceful reservoir views every morning in a home that’s ready for you to move in. This spacious 2-bedroom, 3-bathroom condo in Discovery at Quincy Lake is the perfect mix of comfort, style, and convenience. Step inside to a bright, open main level with brand-new luxury vinyl plank floors, vaulted ceilings, and a cozy gas fireplace you can control from the couch. The kitchen feels like the heart of the home, with granite countertops, stainless steel appliances, and a deep sink that makes cooking a joy. Need a guest bathroom on the main floor? You’ve got it! Upstairs, each bedroom is a private retreat, complete with its own bathroom. Skylights bring in natural light, and updated vanities and flooring make every space feel fresh and modern- perfect for roommates, guests, or even a home office. Outside, the fenced backyard is a rare gem. Picture summer evenings on the stone patio, gardening in the lush grass, or simply relaxing while taking in the reservoir view. Extras you’ll love: a new water heater, newer windows, reserved parking plus extra open space, pool access, and an HOA that covers exterior maintenance, trash, sewer, and water. Located in the top-rated Cherry Creek School District, walking distance to groceries, shops, restaurants, and just 15 minutes to the Denver Tech Center. Parks and light rail are nearby, making life easy and connected. This home isn’t just a place to live - it’s a space to enjoy, entertain, and call your own. Comfort, privacy, and amazing views make it a rare find in today’s market.

    Zillow last checked:

    Listing updated:

    Listed by:

    Rex Jarnagin 720-515-1738,

    Coldwell Banker Realty 24

    Bought with:

    Carlos Ruiz, 100105534

    Orchard Brokerage LLC

    Source: REcolorado as distributed by MLS GRID,MLS#: 8928488MLS Logo

    Facts & features

    Interior

    Bedrooms & bathrooms
    • Bedrooms: 2
    • Bathrooms: 3
    • Full bathrooms: 1
    • 3/4 bathrooms: 1
    • 1/2 bathrooms: 1
    • Main level bathrooms: 1
    Bedroom
    • Level: Upper
    Bedroom
    • Level: Upper
    Bathroom
    • Level: Upper
    Bathroom
    • Level: Upper
    Bathroom
    • Level: Main
    Kitchen
    • Level: Main
    Living room
    • Level: Main
    Heating
    • Forced Air
    Cooling
    • Central Air
    Appliances
    • Included: Oven, Refrigerator, Washer
    Features
    • Granite Counters, Vaulted Ceiling(s)
    • Flooring: Carpet, Vinyl
    • Windows: Double Pane Windows, Skylight(s)
    • Basement: Crawl Space
    • Number of fireplaces: 1
    • Fireplace features: Gas, Living Room
    • Common walls with other units/homes: 2+ Common Walls
    Interior area
    • Total structure area: 1,088
    • Total interior livable area: 1,088 sqft
    • Finished area above ground: 1,088

    Property

    Parking
    • Total spaces: 1
    • Details: Reserved Spaces: 1
    Features
    • Levels: Two
    • Stories: 2
    • Entry location: Ground
    • Patio & porch: Patio
    • Exterior features: Garden, Private Yard
    Lot
    • Features: Borders Public Land
    Details
    • Parcel number: 032415291
    • Special conditions: Standard

    Construction

    Type & style
    • Home type: Townhouse
    • Property subtype: Townhouse
    • Attached to another structure: Yes
    Materials
    • Brick, Frame, Other
    • Roof: Composition
    Condition
    • Year built: 1983

    Utilities & green energy

    • Sewer: Public Sewer
    • Water: Public

    Community & neighborhood

    Security
    • Security features: Smoke Detector(s)
    Location
    • Region: Aurora
    • Subdivision: Discovery At Quincy Lake

    HOA & financial

    HOA
    • Has HOA: Yes
    • HOA fee: $470 monthly
    • Amenities included: Pool
    • Services included: Maintenance Grounds, Maintenance Structure, Sewer, Snow Removal, Trash, Water
    • Association name: Goodwin & Company
    • Association phone: 855-289-6007

    Other

    Other facts
    • Listing terms: Cash,FHA,Other,VA Loan
    • Ownership: Individual

    Price history

    DateEventPrice
    4/1/2026Sold$290,000$267/sqft
    Source: REcolorado as distributed by MLS GRID #8928488 Report a problem
    3/4/2026Pending sale$290,000$267/sqft
    Source: REcolorado as distributed by MLS GRID #8928488 Report a problem
    2/23/2026Listed for sale$290,000+32.7%$267/sqft
    Source: REcolorado as distributed by MLS GRID #8928488 Report a problem
    11/3/2017Sold$218,500-0.7%$201/sqft
    Source: Public Record Report a problem
    10/25/2017Pending sale$219,990$202/sqft
    Source: Brokers Guild Cherry Creek LTD #7821577 Report a problem
    9/16/2017Price change$219,990-1.3%$202/sqft
    Source: Brokers Guild Cherry Creek LTD #7821577 Report a problem
    8/20/2017Listed for sale$223,000+216.3%$205/sqft
    Source: Brokers Guild Cherry Creek LTD #7821577 Report a problem
    1/17/1997Sold$70,500$65/sqft
    Source: Public Record Report a problem

    Public tax history

    YearProperty taxesTax assessment
    2025$1,523 +13.4%$20,850 +7.4%
    2024$1,343 +4.4%$19,410 -16.8%
    2023$1,286 -0.6%$23,319 +31.4%
    2022$1,294 $17,751 -2.8%
    2021-- $18,262 +5.8%
    2020$1,239 +30.2%$17,260
    2019$952 $17,260 +33.7%
    2018$952 +1.4%$12,910
    2017$938 $12,910 +29%
    2016-- $10,006
    2015-- $10,006 +35.2%
    2014-- $7,403 -4.7%
    2013$616 $7,770
    2012-- $7,770
    2011$768 +2.7%$7,770 -21.5%
    2010$748 +0.4%$9,900
    2009$745 $9,900 +1.5%
    2008-- $9,751
    2007-- $9,751 -4.5%
    2006-- $10,213
    2005-- $10,213 -0.6%
    2002$757 +24.3%$10,270 +31%
    2001$609 $7,840

    Find assessor info on the county website

    Neighborhood: Summer Valley

    Nearby schools

    GreatSchools rating
    Schools provided by the listing agent
    • Elementary: Meadow Point
    • Middle: Falcon Creek
    • High: Grandview
    • District: Cherry Creek 5

    Source: REcolorado as distributed by MLS GRID. This data may not be complete. We recommend contacting the local school district to confirm school assignments for this home.

    Get a cash offer in 3 minutes
    Find out how much your home could sell for in as little as 3 minutes with a no-obligation cash offer.
    Estimated market value
    $289,100
    Get a cash offer in 3 minutes
    Find out how much your home could sell for in as little as 3 minutes with a no-obligation cash offer.
    Estimated market value
    $289,100