Come check out this beauty in Milan Village just 5 minutes to interstate access, shopping, restaurants, and more.
This floor plan combines convenience and style with its open and split design. Upon entering through the foyer, the living room welcomes you with an abundance of natural light that accentuates the elegant dark laminate wood flooring and highlights the high ceilings. The kitchen features a generous amount of custom cabinetry complemented by granite countertops, while the island provides extra preparation space and storage. The design of the kitchen is complete with stainless steel appliances, including a gas stove.
The spacious primary bedroom showcases a stylish shiplap accent wall and vaulted ceilings. The primary suite offers a spacious bathroom with separated dual vanities, two walk-in closets, soaking tub and walk-in shower.
Two additional bedrooms are located on the opposite side of the house, each featuring walk-in closets and sharing a bathroom along the same hall.
Appreciate the convenience of a two-car attached garage and a covered patio accessible from the dining area. Keyless entry on front door, smart bulbs in bedrooms and smart garage door opener included in sale. Double ethernet cables are ran to the primary bedroom making internet service more secure for working from home or gaming. Nest camera and doorbell are excluded from the sale and are currently being used for surveillance. Seller is willing to provide up $3,000 in closing costs with an acceptable offer.
Closed
Price Unknown
17467 Milan Dr, Hammond, LA 70403
3beds
1,815sqft
Single Family Residence
Built in 2012
9,147 Square Feet Lot
$267,700 Zestimate®
$--/sqft
$1,729 Estimated rent
Home value
$267,700
$220,000 - $327,000
$1,729/mo
Zestimate® history
Owner options
List your home for rent
$1,729/mo
Rent Zestimate®
Find your next renter with Zillow Rental Manager. Plus, with online applications, you can quickly screen prospective tenants – for free.
$1,729/mo
Rent Zestimate®
Refinance and save
$150/mo
Est. payment
Refinancing to a lower rate could help reduce your monthly payments and save thousands over the life of the loan.
$150/mo
Est. payment
Explore your selling options
Work with a Zillow partner agent
Leverage their expertise and Zillow's premium Showcase listings to get your home seen by more buyers.
Get startedList with your own agent
Get your home in front of millions of buyers by listing it on Zillow.
Learn how to do itSell it yourself
Take full control of how buyers see your home on Zillow by listing For Sale by Owner (FSBO).
List your homeWhat's special
Custom cabinetryWalk-in showerCovered patioStylish shiplap accent wallStainless steel appliancesGas stoveGranite countertops
Zillow last checked:
Listing updated:
Listed by:
Catherine Radcliff 985-718-1482,
Berkshire Hathaway HomeServices Preferred, REALTOR
Bought with:
Heather Jackson
RE/MAX Select
Source: GSREIN,MLS#: 2464640
Facts & features
Interior
Bedrooms & bathrooms
- Bedrooms: 3
- Bathrooms: 2
- Full bathrooms: 2
Primary bedroom
- Description: Flooring: Concrete,Painted/Stained
- Level: Lower
- Dimensions: 16.1 x 14.1
Bedroom
- Description: Flooring: Concrete,Painted/Stained
- Level: Lower
- Dimensions: 11 x 11.11
Bedroom
- Description: Flooring: Concrete,Painted/Stained
- Level: Lower
- Dimensions: 11 x 12.2
Dining room
- Description: Flooring: Tile
- Level: Lower
- Dimensions: 8.11 x 8.9
Garage
- Level: Lower
- Dimensions: 18.9 x 21
Kitchen
- Description: Flooring: Tile
- Level: Lower
- Dimensions: 14.3 x 12.2
Living room
- Description: Flooring: Laminate,Simulated Wood
- Level: Lower
- Dimensions: 18.5 x 22.3
Heating
- Central, Gas
Cooling
- Central Air, 1 Unit
Appliances
- Included: Dishwasher, Microwave, Oven, Range
- Laundry: Washer Hookup, Dryer Hookup
Features
- Ceiling Fan(s), Granite Counters, Pantry, Stainless Steel Appliances
- Has fireplace: No
- Fireplace features: None
Interior area
- Total structure area: 2,330
- Total interior livable area: 1,815 sqft
Property
Parking
- Parking features: Attached, Garage, Garage Door Opener
- Has garage: Yes
Features
- Levels: One
- Stories: 1
- Patio & porch: Concrete
- Exterior features: Fence
- Pool features: None
Lot
- Size: 9,147 Square Feet
- Dimensions: 70 x 130
- Features: Outside City Limits, Rectangular Lot
Details
- Parcel number: 6253776
- Special conditions: None
Construction
Type & style
- Home type: SingleFamily
- Architectural style: Traditional
- Property subtype: Single Family Residence
Materials
- Brick, Stucco, Vinyl Siding
- Foundation: Slab
- Roof: Shingle
Condition
- Very Good Condition
- Year built: 2012
Utilities & green energy
- Sewer: Public Sewer
- Water: Public
Community & HOA
Community
- Subdivision: Milan Village
HOA
- Has HOA: Yes
- HOA fee: $150 annually
Location
- Region: Hammond
Financial & listing details
- Tax assessed value: $167,244
- Annual tax amount: $1,104
- Date on market: 8/23/2024
Price history
| Date | Event | Price |
|---|---|---|
| 2/28/2025 | Sold | -- |
Source:  GSREIN #2464640 Report a problem GSREIN #2464640 Report a problem | ||
| 12/30/2024 | Pending sale | $259,900$143/sqft |
Source: GSREIN #2464640 Report a problem | ||
| 12/9/2024 | Price change | $259,900-1.2%$143/sqft |
Source: GSREIN #2464640 Report a problem | ||
| 11/8/2024 | Price change | $263,000-1.9%$145/sqft |
Source: GSREIN #2464640 Report a problem | ||
| 10/23/2024 | Price change | $268,000-0.7%$148/sqft |
Source: GSREIN #2464640 Report a problem | ||
| 9/23/2024 | Price change | $270,000-1.8%$149/sqft |
Source: GSREIN #2464640 Report a problem | ||
| 8/23/2024 | Listed for sale | $275,000+45.5%$152/sqft |
Source: GSREIN #2464640 Report a problem | ||
| 1/17/2018 | Sold | -- |
Source: GSREIN #2115215 Report a problem | ||
| 11/28/2017 | Pending sale | $189,000$104/sqft |
Source: LATTER & BLUM CLASSIC HOMES #2115215 Report a problem | ||
| 11/7/2017 | Listed for sale | $189,000$104/sqft |
Source: LATTER & BLUM CLASSIC HOMES #2115215 Report a problem | ||
| 8/22/2017 | Pending sale | $189,000$104/sqft |
Source: LATTER & BLUM CLASSIC HOMES #2115215 Report a problem | ||
| 7/20/2017 | Listed for sale | $189,000$104/sqft |
Source: LATTER & BLUM CLASSIC HOMES #2115215 Report a problem | ||
| 9/24/2012 | Sold | -- |
Source: Public Record Report a problem | ||
| 4/13/2011 | Sold | -- |
Source: Public Record Report a problem | ||
Public tax history
| Year | Property taxes | Tax assessment |
|---|---|---|
| 2025 | $1,104 -0.5% | $16,724 |
| 2024 | $1,110 +2% | $16,724 +1.5% |
| 2023 | $1,088 | $16,484 |
| 2022 | $1,088 +0% | $16,484 |
| 2021 | $1,088 0% | $16,484 |
| 2020 | $1,088 +1.1% | $16,484 |
| 2019 | $1,076 -45.6% | $16,484 |
| 2018 | $1,980 +83.3% | $16,484 +2.5% |
| 2017 | $1,080 +3.8% | $16,087 |
| 2016 | $1,041 +0.8% | $16,087 |
| 2015 | $1,032 +3.4% | $16,087 |
| 2014 | $998 +14.4% | $16,087 +0.5% |
| 2013 | $873 -9.8% | $16,000 |
| 2012 | $968 +973% | $16,000 +1782.4% |
| 2011 | $90 -0.9% | $850 |
| 2010 | $91 -1.6% | $850 |
| 2009 | $93 +3.8% | $850 |
| 2008 | $89 | $850 |
Find assessor info on the county website
Neighborhood: 70403
Nearby homes
- $236,4003 bd2 ba1.4k sqft17475 Milan Dr, Hammond, LA 70403Off Market
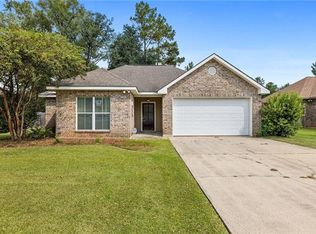
- $254,100-- bd-- ba1.5k sqft17461 Milan Dr, Hammond, LA 70403Off Market
- $244,2003 bd2 ba1.5k sqft17483 Milan Dr, Hammond, LA 70403Off Market
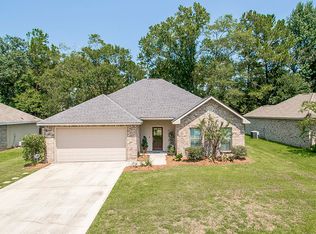
- $230,2003 bd2 ba1.4k sqft17455 Milan Dr, Hammond, LA 70403Off Market
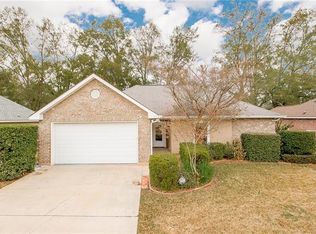
- $276,200-- bd-- ba1.7k sqft17468 Milan Dr, Hammond, LA 70403Off Market
- $265,3005 bd2 ba1.8k sqft17648 Milan Dr, Hammond, LA 70403Off Market
- $213,1003 bd2 ba1.3k sqft17476 Milan Dr, Hammond, LA 70403Off Market
- $247,7003 bd2 ba1.5k sqft17489 Milan Dr, Hammond, LA 70403Off Market
Nearby schools
GreatSchools rating
- 4/10Hammond Eastside Elementary Magnet SchoolGrades: PK-8Distance: 3.8 mi
- 4/10Hammond High Magnet SchoolGrades: 9-12Distance: 3.9 mi
Get a cash offer in 3 minutes
Find out how much your home could sell for in as little as 3 minutes with a no-obligation cash offer.
Estimated market value
$267,700
Get a cash offer in 3 minutes
Find out how much your home could sell for in as little as 3 minutes with a no-obligation cash offer.
Estimated market value
$267,700
- Louisiana
- Tangipahoa Parish
- Hammond
- 70403
- 17467 Milan Dr
Nearby cities
Nearby zip codes
Other Hammond Topics
