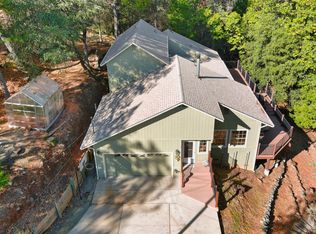
Set in a peaceful, private wooded setting, this spacious 4-bedroom, 3-bath home offers an open and inviting floor plan highlighted by a dramatic vaulted great room with clerestory windows, abundant natural light, hardwood flooring and a beautiful stone fireplace. The great room flows easily into the dining area and generously sized kitchen featuring granite countertops, a large center island, extensive wood cabinetry, pantry and gas range. The flexible bedroom layout provides plenty of options for guests, a home office or multi-generational living, while the remodeled primary bath features an impressive oversized walk-in tiled shower with dual shower heads, grab bars and built-in seating, along with a separate soaking tub. French doors lead to an expansive deck overlooking the surrounding trees, with multiple areas for relaxing and entertaining, including a spa and fire pit. Extensive storage and unfinished space beneath the home offer additional possibilities, all in a quiet setting surrounded by nature.
Active
$759,000
17467 Norlene Way, Grass Valley, CA 95949
4beds
2,491sqft
Single Family Residence
Built in 2005
1 Acres Lot
$747,200 Zestimate®
$305/sqft
$4/mo HOA
What's special
Beautiful stone fireplacePeaceful private wooded settingLarge center islandFlexible bedroom layoutAbundant natural lightRemodeled primary bathSeparate soaking tub
- 25 days
- 927
- 43
Likely to sell faster than
Zillow last checked:
Listing updated:
Listed by:
Cheryl Rellstab DRE #01162108 530-277-0368,
Re/Max Gold
Source: MetroList Services of CA,MLS#: 226112298Originating MLS: MetroList Services, Inc.
Facts & features
Interior
Bedrooms & bathrooms
- Bedrooms: 4
- Bathrooms: 3
- Full bathrooms: 3
Rooms
- Room types: Dining Room, Kitchen, Laundry, Living Room
Primary bedroom
- Features: Ground Floor, Walk-In Closet
Primary bathroom
- Features: Shower Stall(s), Double Vanity, Stone, Tile, Multiple Shower Heads, Window
Dining room
- Features: Formal Room, Bar
Kitchen
- Features: Pantry Closet, Granite Counters, Slab Counter, Kitchen Island
Heating
- Central, Electric, Fireplace(s), Heat Pump
Cooling
- Ceiling Fan(s), Central Air, Whole House Fan, Heat Pump, Attic Fan
Appliances
- Included: Built-In Gas Range, Gas Water Heater, Range Hood, Ice Maker, Dishwasher, Disposal
- Laundry: Laundry Room, Inside Room
Features
- Central Vacuum
- Flooring: Carpet, Tile, Wood
- Number of fireplaces: 1
- Fireplace features: Living Room, Raised Hearth, Stone, Wood Burning
Interior area
- Total interior livable area: 2,491 sqft
Video & virtual tour
Property
Parking
- Total spaces: 2
- Parking features: Detached, Garage Door Opener, Driveway, Downslope Driveway/Sidewalks
- Garage spaces: 2
- Has uncovered spaces: Yes
Features
- Levels: One
- Stories: 1
- Exterior features: Fire Pit
- Has spa: Yes
- Spa features: Bath
- Fencing: Fenced
Lot
- Size: 1 Acres
- Features: Stream Seasonal
- Topography: Downslope,Trees Many,Rock Outcropping,Downslope,Trees Many,Rock Outcropping
Details
- Parcel number: 024020009000
- Zoning: R1-X
- Special conditions: Standard
- Other equipment: Networked, Satellite Dish
Construction
Type & style
- Home type: SingleFamily
- Architectural style: Craftsman
- Property subtype: Single Family Residence
Materials
- Shingle Siding, Stone, Fiber Cement, Frame, Wood, Lap Siding
- Foundation: Raised, Concrete Perimeter
- Roof: Shingle,Composition
Condition
- Year built: 2005
Utilities & green energy
- Electric: 220 Volts
- Sewer: Septic Connected
- Water: Public
- Utilities for property: Public, Internet Available, Propane
Community & HOA
HOA
- Has HOA: Yes
- Amenities included: Clubhouse, Golf Course, Tennis Court(s)
- Services included: Common Areas
- HOA fee: $45 annually
Location
- Region: Grass Valley
Financial & listing details
- Price per square foot: $305/sqft
- Tax assessed value: $730,513
- Price range: $759K - $759K
- Date on market: 9/10/2026
- Road surface type: Asphalt, Paved
Estimated market value
$747,200
$710,000 - $785,000
$3,626/mo
Price history
| Date | Event | Price |
|---|---|---|
| 9/10/2026 | Listed for sale | $759,000+25.5%$305/sqft |
Source: MetroList Services of CA #226112298 Report a problem | ||
| 3/11/2016 | Sold | $605,000-3.2%$243/sqft |
Source: MetroList Services of CA #15604132 Report a problem | ||
| 2/18/2016 | Pending sale | $624,900$251/sqft |
Source: Coldwell Banker Grass Roots Realty #20152989 Report a problem | ||
| 10/4/2015 | Listed for sale | $624,900+66.6%$251/sqft |
Source: Adachi Realty Group #20152989 Report a problem | ||
| 10/19/2010 | Sold | $375,000-37.2%$151/sqft |
Source: MetroList Services of CA #10029184 Report a problem | ||
| 1/31/2009 | Listing removed | $597,500$240/sqft |
Source: Postlets #1029551 Report a problem | ||
| 9/10/2008 | Listed for sale | $597,500$240/sqft |
Source: Postlets #1029551 Report a problem | ||
| 7/29/2008 | Listing removed | $597,500$240/sqft |
Source: Postlets #1029551 Report a problem | ||
| 6/17/2008 | Listed for sale | $597,500-5.9%$240/sqft |
Source: Postlets #1029551 Report a problem | ||
| 10/14/2005 | Sold | $635,000+647.1%$255/sqft |
Source: Public Record Report a problem | ||
| 2/24/2004 | Sold | $85,000+88.9%$34/sqft |
Source: Public Record Report a problem | ||
| 1/16/2003 | Sold | $45,000$18/sqft |
Source: MetroList Services of CA #132107628 Report a problem | ||
Public tax history
| Year | Property taxes | Tax assessment |
|---|---|---|
| 2026 | -- | $730,513 +2% |
| 2025 | $7,686 +2.2% | $716,190 +2% |
| 2024 | $7,519 +2% | $702,148 +2% |
| 2023 | $7,372 +2.1% | $688,382 +2% |
| 2022 | $7,220 +2.6% | $674,885 +2% |
| 2021 | $7,036 +0.2% | $661,653 +1% |
| 2020 | $7,020 +2.1% | $654,870 +2% |
| 2019 | $6,876 +2% | $642,030 +2% |
| 2018 | $6,740 +2% | $629,442 +2% |
| 2017 | $6,610 +42.1% | $617,100 +40.7% |
| 2016 | $4,652 +1.5% | $438,737 +1.5% |
| 2015 | $4,585 +1.6% | $432,148 +2% |
| 2014 | $4,512 | $423,684 +13% |
| 2013 | -- | $375,000 |
| 2012 | -- | $375,000 |
| 2011 | -- | $375,000 -14.4% |
| 2010 | -- | $438,000 -15% |
| 2009 | -- | $515,311 |
| 2008 | -- | $515,311 -20.4% |
| 2007 | -- | $647,700 +2% |
| 2006 | -- | $635,000 +413.3% |
| 2005 | -- | $123,700 +170.2% |
| 2004 | -- | $45,789 +506.5% |
| 2003 | -- | $7,550 +2% |
| 2002 | -- | $7,402 +2% |
| 2001 | -- | $7,257 |
Find assessor info on the county website
Monthly payment
Est. payment
Payment breakdown
Explore the cost of this home by adjusting the details. Changes won't be saved.Climate risks
Neighborhood: 95949
Similar homes
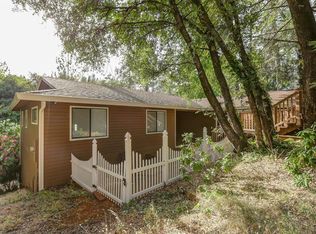
- $599,0005 bd3 ba2.6k sqft17273 Lawrence Way, Grass Valley, CA 95949For Sale
 MLS ID #226105508, Mimi Simmons. MetroList Services of CA
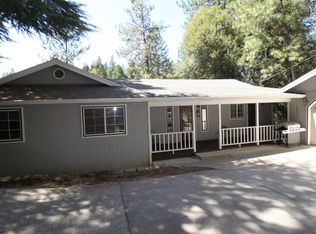
 - $735,0004 bd3 ba2.6k sqft19407 Tiger Tail Rd, Grass Valley, CA 95949For Sale
 MLS ID #226079450, Laura Cantway. MetroList Services of CA
 - $749,9504 bd4 ba3.4k sqft11021 Norager Way, Grass Valley, CA 95949For Sale
 MLS ID #ML82052051, David Ferreira. MLSListings Inc
 - $849,0004 bd3 ba3k sqft19372 Buck Ridge Rd, Grass Valley, CA 95949For Sale
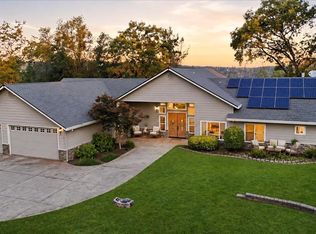 MLS ID #226106937, Betsy Hamilton. MetroList Services of CA
