Skip main navigation
Sold for $815,000
  • Listing Provided by: First Team Real Estate
    Bought with: Redfin
    Tax assessed value
    $815,000

    17468 Euclid St, Fountain Valley, CA 92708

    3beds
    1,646sqft
    Single Family Residence
    Built in 1969
    1,320 Square Feet Lot
    $1,078,000 Zestimate®
    $495/sqft
    $3,699 Estimated rent

    Home value

    $1,078,000

    $1.00M - $1.16M

    $3,699/mo

    Zestimate® history
    Loading
    Loading...

    Owner options

    List your home for rent

    $3,699/mo

    Rent Zestimate®

    Find your next renter with Zillow Rental Manager. Plus, with online applications, you can quickly screen prospective tenants – for free.

    Learn more

    $3,699/mo

    Rent Zestimate®

    Refinance and save

    $5,301/mo

    Est. payment

    Refinancing to a lower rate could help reduce your monthly payments and save thousands over the life of the loan.

    See today's rates

    $5,301/mo

    Est. payment

    Explore your selling options

    Work with a Zillow partner agent

    Leverage their expertise and Zillow's premium Showcase listings to get your home seen by more buyers.

    Get started

    List with your own agent

    Get your home in front of millions of buyers by listing it on Zillow.

    Learn how to do it

    Sell it yourself

    Take full control of how buyers see your home on Zillow by listing For Sale by Owner (FSBO).

    List your home

    What's special

    Welcome home to this stunning end unit, offering unparalleled comfort and versatility! Nestled in a prime location, this main residence boasts two expansive master suites, each accompanied by lavish amenities including spacious closets and pristine ensuite bathrooms (3rd bedroom is the bonus room over the garage). Brand new carpet and flooring flow throughout, complemented by fresh paint and scraped ceilings. Natural light pours in through dual pane windows, illuminating the generous living spaces. The large living room features a magnificent picture window, while a separate dining area opens up to a private back patio, perfect for alfresco dining or peaceful relaxation amidst the serene surroundings of the green belt. The kitchen is equipped with granite counters, custom cabinetry and a gas range, microwave, and dishwasher. New tray ceiling w/recessed lighting adds a touch of contemporary flair. Upstairs, you'll discover two master retreats, each offering freshly glazed showers and one new quartz counter and sink, while ample closet space ensures effortless organization. The highlight of this home is the expansive bonus room/studio apartment with a private bathroom and walk-in closet, offering endless possibilities as a guest suite, home office, or rental income opportunity (easy to install side gate). Completing this residence is a fully finished garage with laundry hookups and a freshly painted back patio, providing additional convenience and comfort. Conveniently located near Mile Square Park, shopping, restaurants, and freeway access, with the added luxury of being just a short drive away from the beach and John Wayne Airport, this home offers the ultimate in Southern California living. Don't miss your chance to make this your own slice of paradise!

    Zillow last checked:

    Listing updated:

    Listing Provided by:

    Lily Campbell DRE #01229782 714-717-5095,

    First Team Real Estate

    Bought with:

    Dana Canfield, DRE #01865861

    Redfin

    Source: CRMLS,MLS#: OC24136433MLS LogoOriginating MLS: California Regional MLS

    Facts & features

    Interior

    Bedrooms & bathrooms
    • Bedrooms: 3
    • Bathrooms: 4
    • Full bathrooms: 3
    • 1/2 bathrooms: 1
    • Main level bathrooms: 1
    Primary bedroom
    • Features: Primary Suite
    Primary bedroom
    • Features: Multiple Primary Suites
    Bedroom
    • Features: All Bedrooms Up
    Bathroom
    • Features: Bathtub, Quartz Counters, Remodeled, Separate Shower, Tub Shower, Upgraded, Walk-In Shower
    Kitchen
    • Features: Granite Counters, Updated Kitchen
    Other
    • Features: Walk-In Closet(s)
    Heating
    • Central, Natural Gas
    Cooling
    • None
    Appliances
    • Included: Dishwasher, Disposal, Gas Range, Microwave, Water Heater
    • Laundry: Washer Hookup, Gas Dryer Hookup, In Garage
    Features
    • Granite Counters, In-Law Floorplan, Open Floorplan, Quartz Counters, Storage, All Bedrooms Up, Multiple Primary Suites, Primary Suite, Walk-In Closet(s)
    • Flooring: Carpet, Laminate, Tile
    • Doors: Sliding Doors
    • Windows: Double Pane Windows, Screens
    • Has fireplace: No
    • Fireplace features: None
    • Common walls with other units/homes: 1 Common Wall,End Unit,No One Above,No One Below
    Interior area
    • Total interior livable area: 1,646 sqft

    Property

    Parking
    • Total spaces: 2
    • Parking features: Garage Faces Front, Garage, Garage Door Opener, Permit Required
    • Garage spaces: 2
    Features
    • Levels: Two
    • Stories: 2
    • Entry location: Front
    • Patio & porch: Concrete
    • Exterior features: Lighting
    • Pool features: In Ground, Association
    • Fencing: Wood
    • Has view: Yes
    • View description: Courtyard, Neighborhood
    Lot
    • Size: 1,320 sqft
    • Features: Corner Lot, Greenbelt, Near Park, Near Public Transit
    Details
    • Parcel number: 16901316
    • Special conditions: Standard

    Construction

    Type & style
    • Home type: SingleFamily
    • Architectural style: Traditional
    • Property subtype: Single Family Residence
    • Attached to another structure: Yes
    Materials
    • Drywall, Stucco
    • Foundation: Slab
    • Roof: Composition
    Condition
    • Updated/Remodeled
    • New construction: No
    • Year built: 1969

    Utilities & green energy

    • Electric: Standard
    • Sewer: Public Sewer
    • Water: Public
    • Utilities for property: Electricity Connected, Natural Gas Connected, Sewer Connected, Water Connected

    Community & neighborhood

    Security
    • Security features: Carbon Monoxide Detector(s), Smoke Detector(s)
    Community
    • Community features: Curbs, Golf, Hiking, Street Lights, Sidewalks, Park
    Location
    • Region: Fountain Valley
    • Subdivision: Paradise Manor (Para)

    HOA & financial

    HOA
    • Has HOA: Yes
    • HOA fee: $260 monthly
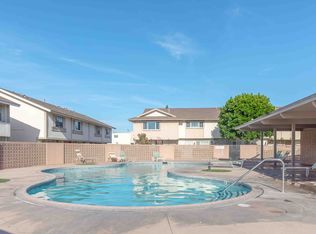
    • Amenities included: Call for Rules, Outdoor Cooking Area, Playground, Pool
    • Association name: Paradise Manor
    • Association phone: 714-634-0611

    Other

    Other facts
    • Listing terms: Submit
    • Road surface type: Paved

    Price history

    DateEventPrice
    11/8/2024Listing removed$1,700-8.1%$1/sqft
    Source: Zillow Rentals Report a problem
    11/7/2024Listed for rent$1,850$1/sqft
    Source: Zillow Rentals Report a problem
    10/19/2024Listing removed$1,850$1/sqft
    Source: Zillow Rentals Report a problem
    10/9/2024Price change$1,850-2.6%$1/sqft
    Source: Zillow Rentals Report a problem
    10/4/2024Price change$1,900-9.5%$1/sqft
    Source: Zillow Rentals Report a problem
    9/28/2024Listed for rent$2,100$1/sqft
    Source: Zillow Rentals Report a problem
    8/19/2024Sold$815,000+2.1%$495/sqft
    Source: CRMLS #OC24136433 Report a problem
    7/24/2024Pending sale$798,000$485/sqft
    Source: CRMLS #OC24136433 Report a problem

    Public tax history

    YearProperty taxesTax assessment
    2025$9,330 +748.2%$815,000 +1159.4%
    2024$1,100 +2.2%$64,714 +2%
    2023$1,076 +2.5%$63,446 +2%
    2022$1,050 +1.1%$62,202 +2%
    2021$1,039 +1.3%$60,983 +1%
    2020$1,026 $60,358 +2%
    2019$1,026 +1.4%$59,175 +2%
    2018$1,012 +3.2%$58,015 +2%
    2017$981 $56,878 +2%
    2016$981 +3.5%$55,763 +1.5%
    2015$948 +3.9%$54,926 +2%
    2014$912 $53,851 +0.5%
    2013-- $53,608 +2%
    2012-- $52,557 +2%
    2011-- $51,527 +0.8%
    2010-- $51,142 -0.2%
    2009-- $51,264 +2%
    2008-- $50,259 +2%
    2007-- $49,274 +2%
    2006-- $48,308 +2%
    2005-- $47,361 +2%
    2004-- $46,433 +1.9%
    2003-- $45,582 +2%
    2002-- $44,689 +2%
    2001$534 +1.9%$43,813 +2%
    2000$523 $42,954

    Find assessor info on the county website

    Neighborhood: 92708

    Nearby schools

    GreatSchools rating
    Schools provided by the listing agent
    • Elementary: Monroe
    • Middle: Fitz
    • High: Los Amigos

    Source: CRMLS. This data may not be complete. We recommend contacting the local school district to confirm school assignments for this home.

    Get a cash offer in 3 minutes
    Find out how much your home could sell for in as little as 3 minutes with a no-obligation cash offer.
    Estimated market value
    $1,078,000
    Get a cash offer in 3 minutes
    Find out how much your home could sell for in as little as 3 minutes with a no-obligation cash offer.
    Estimated market value
    $1,078,000