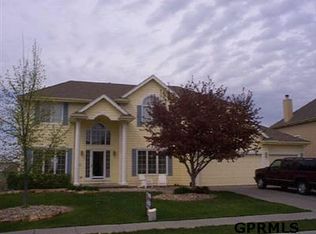
Welcome to this meticulously maintained, move-in-ready 5-bedroom, 3.5-bathroom two-story home. Boasting 3690 finished square feet of polished living space. High-Ceiling Family Room, an incredibly rare main-level footprint that delivers an open, airy, and grand architectural feel. Spacious master bedroom with high ceiling master bath and large walk-in closet. Custom Home Theater in basement for private cinema with all equipment and furniture included and perfectly designed for movie marathons, sports. A walkout basement design that offers additional finished living and entertaining space. Fully fenced backyard with two functional gates is perfect for entertaining, pets, and children. Newly landscaped yard with modern layout front yard. This premier property features an unbeatable location sits on premium lot within a highly desirable Omaha neighborhood Cinnamon Creek, within walking distance to Millard West High School.
For sale
Price cut: $16.5K (8/26)
$498,500
17468 Renfro St, Omaha, NE 68135
5beds
3,690sqft
Single Family Residence
Built in 1995
9,147 Square Feet Lot
$492,000 Zestimate®
$135/sqft
$7/mo HOA
What's special
- 39 days
- 1,144
- 79
Zillow last checked:
Listing updated:
Listed by:
Ram Kallepalli 402-301-8932,
Nebraska Realty
Source: GPRMLS,MLS#: 22621242
Facts & features
Interior
Bedrooms & bathrooms
- Bedrooms: 5
- Bathrooms: 4
- Full bathrooms: 3
- 1/2 bathrooms: 1
- Main level bathrooms: 1
Primary bedroom
- Features: Wall/Wall Carpeting
- Level: Second
- Area: 231
- Dimensions: 15.4 x 15
Bedroom 2
- Features: Wall/Wall Carpeting
- Level: Second
- Area: 155.1
- Dimensions: 14.1 x 11
Bedroom 3
- Features: Wall/Wall Carpeting
- Level: Second
- Area: 155.1
- Dimensions: 14.1 x 11
Bedroom 4
- Features: Wall/Wall Carpeting
- Level: Second
- Area: 128.7
- Dimensions: 11.7 x 11
Bedroom 5
- Features: Wall/Wall Carpeting
- Level: Basement
- Area: 247.08
- Dimensions: 21.3 x 11.6
Primary bathroom
- Features: 3/4, 1/2, Whirlpool, Double Sinks
Dining room
- Features: Wall/Wall Carpeting
- Level: Main
- Area: 154
- Dimensions: 14 x 11
Family room
- Features: Wall/Wall Carpeting
- Level: Main
- Area: 308
- Dimensions: 22 x 14
Kitchen
- Features: Ceramic Tile Floor
- Level: Main
- Area: 270.48
- Dimensions: 18.4 x 14.7
Living room
- Features: Wall/Wall Carpeting
- Level: Main
- Area: 147.4
- Dimensions: 13.4 x 11
Basement
- Area: 1100
Heating
- Natural Gas, Forced Air
Cooling
- Central Air
Appliances
- Included: Range, Oven, Refrigerator, Washer, Dishwasher, Dryer, Disposal, Microwave
- Laundry: Ceramic Tile Floor
Features
- Central Vacuum, Wet Bar, High Ceilings, Two Story Entry, 2nd Kitchen, Ceiling Fan(s), Formal Dining Room
- Flooring: Carpet, Ceramic Tile
- Windows: LL Daylight Windows
- Basement: Walk-Out Access,Finished
- Number of fireplaces: 1
- Fireplace features: Gas Log
Interior area
- Total structure area: 3,690
- Total interior livable area: 3,690 sqft
- Finished area above ground: 2,590
- Finished area below ground: 1,100
Property
Parking
- Total spaces: 3
- Parking features: Garage - Attached
- Attached garage spaces: 3
Features
- Levels: Two
- Patio & porch: Deck
- Exterior features: Sprinkler System
- Spa features: Whirlpool
- Fencing: Wood
Lot
- Size: 9,147 Square Feet
- Dimensions: 76 x 125
- Features: Up to 1/4 Acre., City Lot
Details
- Parcel number: 0810520094
- Other equipment: Intercom
Construction
Type & style
- Home type: SingleFamily
- Architectural style: Other
- Property subtype: Single Family Residence
Materials
- Stone, Wood Siding
- Foundation: Block
- Roof: Composition
Condition
- Not New and NOT a Model
- New construction: No
- Year built: 1995
Utilities & green energy
- Sewer: Public Sewer
- Water: Public
- Utilities for property: Electricity Available, Natural Gas Available, Water Available, Sewer Available
Community & HOA
Community
- Subdivision: Cinnamon Creek
HOA
- Has HOA: Yes
- HOA fee: $80 annually
- HOA name: Cinnamon Creek HOA
Location
- Region: Omaha
Financial & listing details
- Price per square foot: $135/sqft
- Tax assessed value: $404,600
- Annual tax amount: $6,597
- Date on market: 8/19/2026
- Listing terms: VA Loan,FHA,Conventional,Cash
- Ownership: Fee Simple
- Electric utility on property: Yes
Estimated market value
$492,000
$467,000 - $517,000
$3,528/mo
Price history
| Date | Event | Price |
|---|---|---|
| 8/26/2026 | Price change | $498,500-3.2%$135/sqft |
Source: | ||
| 8/19/2026 | Listed for sale | $515,000$140/sqft |
Source: | ||
| 8/7/2026 | Listing removed | $515,000$140/sqft |
Source: | ||
| 7/25/2026 | Listed for sale | $515,000+134.1%$140/sqft |
Source: | ||
| 1/22/2003 | Sold | $220,000-8.3%$60/sqft |
Source: | ||
| 6/16/1999 | Sold | $239,950$65/sqft |
Source: | ||
Public tax history
| Year | Property taxes | Tax assessment |
|---|---|---|
| 2025 | $6,598 -3.4% | $404,600 |
| 2024 | $6,828 -0.6% | $404,600 +17.2% |
| 2023 | $6,873 -5.8% | $345,200 |
| 2022 | $7,296 +11.8% | $345,200 +11.2% |
| 2021 | $6,526 -0.8% | $310,400 |
| 2020 | $6,581 +7.2% | $310,400 +7.6% |
| 2019 | $6,137 -1.4% | $288,600 |
| 2018 | $6,223 +19% | $288,600 +9.8% |
| 2017 | $5,228 | $262,900 +9.9% |
| 2016 | $5,228 -8.9% | $239,300 |
| 2015 | $5,736 | $239,300 |
| 2014 | -- | $239,300 |
| 2013 | -- | $239,300 |
| 2012 | -- | $239,300 |
| 2011 | -- | $239,300 +6.4% |
| 2009 | $5,069 | $225,000 |
| 2008 | -- | $225,000 |
| 2005 | -- | $225,000 +24.1% |
| 2004 | -- | $181,300 |
Find assessor info on the county website
Monthly payment
Est. payment
Payment breakdown
Explore the cost of this home by adjusting the details. Changes won't be saved.Climate risks
Neighborhood: 68135
Nearby schools
Schools provided by the listing agent
- Elementary: Wheeler
- Middle: Russell
- High: Millard West
- District: Millard
Source: GPRMLS. This data may not be complete. We recommend contacting the local school district to confirm school assignments for this home.