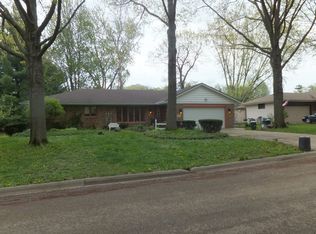
Wait until you see this much appreciated ranch located in southeast Rockford! Great curb appeal with a brick front and low maintenance vinyl exterior, roof was done in 2015, and professionally landscaped yard. As you walk in you are greeted by the expansive great room with cathedral ceilings and gas fireplace anchored by two oversized windows on both sides. The formal dining room is a nice feature with a glass patio door to go out to the backyard. The kitchen is in great condition and has ample cabinet & countertop space. American oak cabinetry with an updated stainless steel stove and microwave. 1st floor laundry which is hard to find the area with a half bathroom. All appliances stay with this home including the washer and dryer! Both bathrooms have been completely remodeled and were completed in the past couple of months! They would make HGTV jealous! The hall bathroom has custom wrapped polished ceramic tile walls, tiled walk in shower with glass shower door, and designer vanity! The spacious primary bedroom leads into the reconfigured en suite bath that has double vanity, custom tile wrapped walls, and walk in tiled shower! Both bathrooms were in excess of $30,000, wow! Two additional bedrooms complete the main floor. Tons of potential to put in a great rec room in the unfinished basement. In the backyard you will find it calming and tranquil to enjoy on your deck with a built-in bench. Brand new Carrier furnace in 2024, hot water heater replaced in 2019. As an added bonus the seller is extending a 13 month home warranty to the future homeowner! You will want to see this one! It is sure to not disappoint!
Sold for $235,500
$235,500
1747 Arnold Ave, Rockford, IL 61108
3beds
1,768sqft
Single Family Residence
Built in 1991
10,454 Square Feet Lot
$284,700 Zestimate®
$133/sqft
$2,413 Estimated rent
Home value
$284,700
$270,000 - $299,000
$2,413/mo
Zestimate® history
Owner options
List your home for rent
$2,413/mo
Rent Zestimate®
Find your next renter with Zillow Rental Manager. Plus, with online applications, you can quickly screen prospective tenants – for free.
$2,413/mo
Rent Zestimate®
Refinance and save
$1,824/mo
Est. payment
Refinancing to a lower rate could help reduce your monthly payments and save thousands over the life of the loan.
$1,824/mo
Est. payment
Explore your selling options
Work with a Zillow partner agent
Leverage their expertise and Zillow's premium Showcase listings to get your home seen by more buyers.
Get startedList with your own agent
Get your home in front of millions of buyers by listing it on Zillow.
Learn how to do itSell it yourself
Take full control of how buyers see your home on Zillow by listing For Sale by Owner (FSBO).
List your homeWhat's special
Professionally landscaped yardGas fireplaceFormal dining roomAmple cabinetDouble vanityTiled walk in showerAmerican oak cabinetry
Zillow last checked:
Listing updated:
Listed by:
Jason Taylor 815-509-8662,
Century 21 Affiliated
Bought with:
Dixie Kalk, 475135902
Berkshire Hathaway Homeservices Starck Re
Source: NorthWest Illinois Alliance of REALTORS®,MLS#: 202400665
Facts & features
Interior
Bedrooms & bathrooms
- Bedrooms: 3
- Bathrooms: 3
- Full bathrooms: 2
- 1/2 bathrooms: 1
- Main level bathrooms: 3
- Main level bedrooms: 3
Primary bedroom
- Level: Main
- Area: 199.92
- Dimensions: 14.7 x 13.6
Bedroom 2
- Level: Main
- Area: 121.98
- Dimensions: 10.7 x 11.4
Bedroom 3
- Level: Main
- Area: 97.06
- Dimensions: 10.11 x 9.6
Dining room
- Level: Main
- Area: 111.1
- Dimensions: 10.1 x 11
Family room
- Level: Main
- Area: 422.33
- Dimensions: 22.1 x 19.11
Kitchen
- Level: Main
- Area: 107
- Dimensions: 10 x 10.7
Heating
- Forced Air, Natural Gas
Cooling
- Central Air
Appliances
- Included: Dishwasher, Dryer, Microwave, Refrigerator, Stove/Cooktop, Washer, Water Softener, Gas Water Heater
- Laundry: Main Level
Features
- Great Room, Ceiling-Vaults/Cathedral
- Windows: Window Treatments
- Basement: Full,Sump Pump
- Number of fireplaces: 1
- Fireplace features: Gas
Interior area
- Total structure area: 1,768
- Total interior livable area: 1,768 sqft
- Finished area above ground: 1,768
- Finished area below ground: 0
Property
Parking
- Total spaces: 2.5
- Parking features: Attached, Garage Door Opener
- Garage spaces: 2.5
Features
- Patio & porch: Deck
Lot
- Size: 10,454 Square Feet
- Features: Wooded, City/Town
Details
- Parcel number: 1233177043
Construction
Type & style
- Home type: SingleFamily
- Architectural style: Ranch
- Property subtype: Single Family Residence
Materials
- Brick/Stone, Siding
- Roof: Shingle
Condition
- Year built: 1991
Details
- Warranty included: Yes
Utilities & green energy
- Electric: Circuit Breakers
- Sewer: City/Community
- Water: City/Community
Community & HOA
Community
- Subdivision: IL
Location
- Region: Rockford
Financial & listing details
- Price per square foot: $133/sqft
- Tax assessed value: $181,977
- Annual tax amount: $4,206
- Date on market: 2/21/2024
- Cumulative days on market: 5 days
- Ownership: Fee Simple
- Road surface type: Hard Surface Road
Price history
| Date | Event | Price |
|---|---|---|
| 4/9/2024 | Sold | $235,500+6.1%$133/sqft |
Source:  NorthWest Illinois Alliance of REALTORS® #202400665 Report a problem NorthWest Illinois Alliance of REALTORS® #202400665 Report a problem | ||
| 2/26/2024 | Pending sale | $222,000$126/sqft |
Source: NorthWest Illinois Alliance of REALTORS® #202400665 Report a problem | ||
| 2/21/2024 | Listed for sale | $222,000$126/sqft |
Source:  MRED as distributed by MLS GRID #11986383 Report a problem MRED as distributed by MLS GRID #11986383 Report a problem | ||
Public tax history
| Year | Property taxes | Tax assessment |
|---|---|---|
| 2024 | $4,706 +6.7% | $60,659 +13.4% |
| 2023 | $4,412 +4.9% | $53,486 +11.9% |
| 2022 | $4,205 | $47,807 +9.1% |
| 2021 | -- | $43,835 +5.8% |
| 2020 | $3,914 +2.5% | $41,440 +4.9% |
| 2019 | $3,818 +12.5% | $39,497 +6.1% |
| 2018 | $3,392 -3.8% | $37,223 +4.5% |
| 2017 | $3,527 | $35,623 +1.9% |
| 2016 | $3,527 -1.8% | $34,956 |
| 2015 | $3,591 -1.2% | $34,956 -7.7% |
| 2014 | $3,636 +20.5% | $37,852 -24.1% |
| 2009 | $3,018 | $49,886 +8% |
| 2007 | -- | $46,184 +1.3% |
| 2006 | -- | $45,584 +4.7% |
| 2005 | -- | $43,517 +5.5% |
| 2004 | -- | $41,241 +14.8% |
| 2003 | -- | $35,931 +3.3% |
| 2001 | -- | $34,770 +1% |
| 2000 | -- | $34,425 |
| 1999 | -- | $34,425 |
Find assessor info on the county website
Neighborhood: 61108
Nearby homes
- $292,0003 bd2 ba2.7k sqft1733 Arnold Ave, Rockford, IL 61108Sold

- $238,7003 bd3 ba14k sqft1761 Arnold Ave, Rockford, IL 61108Off Market
- $237,7003 bd3 ba1.8k sqft1810 Telemark Dr, Rockford, IL 61108Off Market
- $---- bd-- ba-- sqft1719 Arnold Ave, Rockford, IL 61108Off Market
- $232,2004 bd2 ba7.3k sqft1803 Arnold Ave, Rockford, IL 61108Off Market
- $225,9003 bd1 ba1.4k sqft1734 Telemark Dr, Rockford, IL 61108Off Market
- $203,0003 bd1 ba1.4k sqft1826 Telemark Dr, Rockford, IL 61108Off Market
- $270,1003 bd3 ba2.3k sqft1744 Arnold Ave, Rockford, IL 61108Off Market
Nearby schools
GreatSchools rating
- 7/10White Swan Elementary SchoolGrades: K-5Distance: 1.9 mi
- 4/10Bernard W Flinn Middle SchoolGrades: 6-8Distance: 2 mi
- 1/10Rockford East High SchoolGrades: 9-12Distance: 2 mi
Schools provided by the listing agent
- Elementary: Cherry Valley Elementary
- Middle: Bernard W Flinn Middle
- High: Rockford East High
- District: Rockford 205
Source: NorthWest Illinois Alliance of REALTORS®. This data may not be complete. We recommend contacting the local school district to confirm school assignments for this home.
Get a cash offer in 3 minutes
Find out how much your home could sell for in as little as 3 minutes with a no-obligation cash offer.
Estimated market value
$284,700
Get a cash offer in 3 minutes
Find out how much your home could sell for in as little as 3 minutes with a no-obligation cash offer.
Estimated market value
$284,700
- Illinois
- Winnebago County
- Rockford
- 61108
- 1747 Arnold Ave
Nearby cities
Nearby neighborhoods
Nearby zip codes
Other Rockford Topics
