1746 Ashton Ln welcomes you to your new 3 bedroom ranch home! Custom built in 2014 and located in an idyllic neighborhood, this home sits on 2 acres in the Mason School District. A spacious front porch provides entry into the Great Room with vaulted ceiling, carpet, gas fireplace and sliding glass door that opens to an enclosed back porch. The carpeted primary bedroom has exclusive access to a double-vanity, ceramic floor tiled bathroom with soaker tub and large walk-in shower, tiled floor to ceiling. The primary bedroom also features a large walk-in closet. The kitchen features stainless appliances, gas range, solid surface countertops and breakfast bar. With plenty of light from 3 large windows, the dining area is open and adjacent to the kitchen and Great Room. Access to a whole-house central vac with "hide-a-hose" located in the dining room. Both kitchen and dining area are ceramic tiled. The ceramic tiled laundry room provides ample space for washer and gas dryer. The laundry room also features a large utility sink, upper and lower cabinets and a solid surface countertop. The second full bathroom features tub with glass shower doors and tiled floor. The secondary carpeted bedrooms share the 2nd bath and are joined by a carpeted hallway with 2 linen closets. There is a full, unfinished basement that has been plumbed for a 3rd full bathroom. The basement also features a pantry/storage room. The oversized garage provides plenty of space for 2 vehicles and a workshop. The bonus room above the garage provides a large storage space. A shed and small barn provides plenty of storage for garden and yard tools, equipment and supplies.
Sold for $435,000
$435,000
1747 Ashton Ln, Mason, MI 48854
3beds
1,796sqft
Single Family Residence
Built in 2014
2.03 Acres Lot
$454,600 Zestimate®
$242/sqft
$2,366 Estimated rent
Home value
$454,600
$409,000 - $505,000
$2,366/mo
Zestimate® history
Owner options
List your home for rent
$2,366/mo
Rent Zestimate®
Find your next renter with Zillow Rental Manager. Plus, with online applications, you can quickly screen prospective tenants – for free.
$2,366/mo
Rent Zestimate®
Refinance and save
$3,065/mo
Est. payment
Refinancing to a lower rate could help reduce your monthly payments and save thousands over the life of the loan.
$3,065/mo
Est. payment
Explore your selling options
Work with a Zillow partner agent
Leverage their expertise and Zillow's premium Showcase listings to get your home seen by more buyers.
Get startedList with your own agent
Get your home in front of millions of buyers by listing it on Zillow.
Learn how to do itSell it yourself
Take full control of how buyers see your home on Zillow by listing For Sale by Owner (FSBO).
List your homeWhat's special
Small barnGas fireplaceBreakfast barSpacious front porchWhole-house central vacVaulted ceilingSolid surface countertops
Zillow last checked:
Listing updated:
Listed by:
Alissa Pawlowski 517-775-8676,
Vision Real Estate
Bought with:
Maya Robinson, 6501440351
Keller Williams Realty Lansing
Source: Greater Lansing AOR,MLS#: 290892
Facts & features
Interior
Bedrooms & bathrooms
- Bedrooms: 3
- Bathrooms: 2
- Full bathrooms: 2
Primary bedroom
- Level: First
- Area: 256.71 Square Feet
- Dimensions: 19.9 x 12.9
Bedroom 2
- Level: First
- Area: 119.84 Square Feet
- Dimensions: 10.7 x 11.2
Bedroom 3
- Level: First
- Area: 112.22 Square Feet
- Dimensions: 10.11 x 11.1
Dining room
- Description: combo with kitchen
- Level: First
- Area: 363.32 Square Feet
- Dimensions: 29.3 x 12.4
Kitchen
- Description: combo with DR
- Level: First
- Area: 363.32 Square Feet
- Dimensions: 29.3 x 12.4
Laundry
- Level: First
- Area: 51.38 Square Feet
- Dimensions: 12.5 x 4.11
Living room
- Level: First
- Area: 380.94 Square Feet
- Dimensions: 24.11 x 15.8
Other
- Description: mud room
- Level: First
- Area: 117.75 Square Feet
- Dimensions: 15.7 x 7.5
Heating
- Central, ENERGY STAR Qualified Equipment, Forced Air, Natural Gas
Cooling
- Central Air, Whole House Fan
Appliances
- Included: ENERGY STAR Qualified Refrigerator, Water Softener Owned, Washer, Vented Exhaust Fan, Tankless Water Heater, Refrigerator, Oven, Gas Range, ENERGY STAR Qualified Dishwasher, Dryer, Dishwasher, Convection Oven
- Laundry: Gas Dryer Hookup, Laundry Room, Main Level, Sink
Features
- Breakfast Bar, Cathedral Ceiling(s), Ceiling Fan(s), Central Vacuum, Chandelier, Double Vanity, Eat-in Kitchen, Entrance Foyer, High Speed Internet, Kitchen Island, Recessed Lighting, Soaking Tub, Vaulted Ceiling(s), Walk-In Closet(s)
- Flooring: Carpet, Ceramic Tile, Concrete, Simulated Wood
- Windows: Double Pane Windows, ENERGY STAR Qualified Windows, Insulated Windows, Screens, Storm Window(s)
- Basement: Bath/Stubbed,Concrete,Egress Windows,Full,Sump Pump
- Number of fireplaces: 1
- Fireplace features: Gas, Blower Fan, Glass Doors, Great Room
Interior area
- Total structure area: 3,630
- Total interior livable area: 1,796 sqft
- Finished area above ground: 1,796
- Finished area below ground: 0
Property
Parking
- Total spaces: 2
- Parking features: Attached, Garage, Garage Door Opener, Garage Faces Front
- Attached garage spaces: 2
Features
- Levels: One
- Stories: 1
- Patio & porch: Awning(s), Covered, Front Porch, Glass Enclosed, Patio, Porch, Rear Porch, Screened
- Has spa: Yes
- Spa features: Private, Above Ground, Fiberglass, Heated
- Has view: Yes
- View description: Pasture, Rural, Trees/Woods
Lot
- Size: 2.03 Acres
Details
- Additional structures: Shed(s), Storage, Pole Barn
- Foundation area: 1834
- Parcel number: 33101010376009
- Zoning description: Zoning
- Other equipment: Generator
Construction
Type & style
- Home type: SingleFamily
- Property subtype: Single Family Residence
Materials
- Vinyl Siding
- Roof: Shingle
Condition
- Year built: 2014
Utilities & green energy
- Electric: Underground, 220 Volts For Spa, 220 Volts in Kitchen, Circuit Breakers, Generator
- Sewer: Engineered Septic
- Water: Well
- Utilities for property: Underground Utilities, Natural Gas Connected, High Speed Internet Available, Cable Connected
Community & HOA
Community
- Security: Carbon Monoxide Detector(s), Prewired, Smoke Detector(s)
- Subdivision: None
Location
- Region: Mason
Financial & listing details
- Price per square foot: $242/sqft
- Tax assessed value: $217,100
- Annual tax amount: $5,670
- Date on market: 9/2/2025
- Listing terms: Cash,Conventional
- Road surface type: Asphalt, Concrete, Paved
Price history
| Date | Event | Price |
|---|---|---|
| 9/17/2025 | Sold | $435,000-2.2%$242/sqft |
Source:  Greater Lansing AOR #290892 Report a problem Greater Lansing AOR #290892 Report a problem | ||
| 9/9/2025 | Pending sale | $445,000$248/sqft |
Source: Greater Lansing AOR #290892 Report a problem | ||
| 9/2/2025 | Listed for sale | $445,000$248/sqft |
Source: Greater Lansing AOR #290892 Report a problem | ||
Public tax history
| Year | Property taxes | Tax assessment |
|---|---|---|
| 2025 | $5,266 +7.4% | $217,100 +7.7% |
| 2024 | $4,902 | $201,500 +12.7% |
| 2023 | -- | $178,850 +10.5% |
| 2022 | -- | $161,800 +2.8% |
| 2021 | -- | $157,350 +11.2% |
| 2020 | -- | $141,450 +4.7% |
| 2019 | $3,750 | $135,050 +3.9% |
| 2018 | $3,750 | $130,000 +2.5% |
| 2017 | -- | $126,850 +3.7% |
| 2016 | -- | $122,300 +6.6% |
| 2015 | -- | $114,750 +821.7% |
| 2014 | -- | $12,450 -7.8% |
| 2013 | -- | $13,500 +0.4% |
| 2012 | -- | $13,450 |
Find assessor info on the county website
Neighborhood: 48854
Nearby homes
- $436,8004 bd2 ba2.7k sqft1731 Ashton Ln, Mason, MI 48854Off Market
- $456,2003 bd2 ba2.1k sqft1763 Ashton Ln, Mason, MI 48854Off Market
- $288,9003 bd1 ba1.4k sqft1772 W Dexter Trl, Mason, MI 48854Off Market
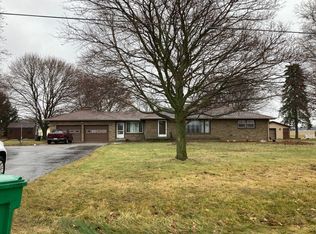
- $314,4003 bd1 ba2.1k sqft1770 W Dexter Trl, Mason, MI 48854Off Market
- $273,0002 bd2 ba2.2k sqft1776 W Dexter Trl, Mason, MI 48854Sold
- $363,1003 bd2 ba4.3k sqft1762 W Dexter Trl, Mason, MI 48854Off Market
- $171,000-- bd-- ba-- sqft1754 W Dexter Trl, Mason, MI 48854Off Market
- $318,0003 bd2 ba1.5k sqft1770 Ashton Ln, Mason, MI 48854Off Market
Nearby schools
GreatSchools rating
- 7/10Steele Street Elementary SchoolGrades: PK-5Distance: 1.2 mi
- 7/10Mason Middle SchoolGrades: 6-8Distance: 0.8 mi
- 6/10Mason High SchoolGrades: 9-12Distance: 1.1 mi
Schools provided by the listing agent
- High: Mason
Source: Greater Lansing AOR. This data may not be complete. We recommend contacting the local school district to confirm school assignments for this home.
Get a cash offer in 3 minutes
Find out how much your home could sell for in as little as 3 minutes with a no-obligation cash offer.
Estimated market value
$454,600
Get a cash offer in 3 minutes
Find out how much your home could sell for in as little as 3 minutes with a no-obligation cash offer.
Estimated market value
$454,600
- Michigan
- Ingham County
- Mason
- 48854
- 1747 Ashton Ln
Nearby cities
Nearby zip codes
Other Mason Topics
