Skip main navigation
Closed
  • Listing Provided by: Dielmann Sotheby's International Realty
    Bought with: Compass Realty Group
    Price Unknown

    1747 Baxter Forest Valley Ct, Chesterfield, MO 63005

    4beds
    3,408sqft
    Single Family Residence
    Built in 1988
    0.56 Acres Lot
    $840,000 Zestimate®
    $--/sqft
    $4,201 Estimated rent

    Home value

    $840,000

    $781,000 - $899,000

    $4,201/mo

    Zestimate® history
    Loading
    Loading...

    Owner options

    List your home for rent

    $4,201/mo

    Rent Zestimate®

    Find your next renter with Zillow Rental Manager. Plus, with online applications, you can quickly screen prospective tenants – for free.

    Learn more

    $4,201/mo

    Rent Zestimate®

    Refinance and save

    Refinancing to a lower rate could help reduce your monthly payments and save thousands over the life of the loan.

    See today's rates

    Explore your selling options

    Work with a Zillow partner agent

    Leverage their expertise and Zillow's premium Showcase listings to get your home seen by more buyers.

    Get started

    List with your own agent

    Get your home in front of millions of buyers by listing it on Zillow.

    Learn how to do it

    Sell it yourself

    Take full control of how buyers see your home on Zillow by listing For Sale by Owner (FSBO).

    List your home

    What's special

    Handsome fireplaceVersatile loftCoveted cul-de-sac settingEat-in kitchenBuilt-in refrigeratorMain floor primary suiteWet bar
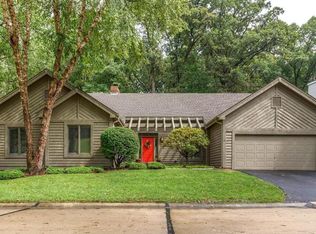
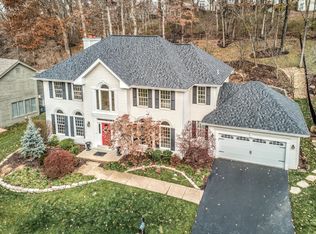
    Tucked within the serene, tree-lined enclave of The Forest Subdivision, this exceptional residence commands a coveted cul-de-sac setting just moments from Baxter Road. From the moment you arrive, the home extends a gracious welcome — its warmth and quiet elegance immediately apparent. A soaring two-story foyer sets the tone, offering a grand yet inviting introduction for family and guests alike. The dedicated home office speaks to the rhythms of modern life, while the formal dining room stands ready for the memorable gatherings and dinner parties that become the stories you tell for years. At the heart of the home, the Great Room impresses with soaring ceilings, a handsome fireplace, a wet bar, and sweeping views of the meticulously landscaped grounds beyond — a living space as suited to quiet evenings as it is to effortless entertaining. The eat-in kitchen is equally well-appointed, featuring a breakfast nook, center island, cooktop, built-in oven, and built-in refrigerator — thoughtfully designed for both the everyday and the extraordinary. The main floor primary suite is a welcomed luxury, offering the ease of single-level living alongside tranquil backyard views, a generous walk-in closet, and en-suite bath complete with both a soaking tub and walk-in shower. The upper level is equally thoughtfully arranged — Jack-and-Jill bedrooms share a full bath, a fourth bedroom enjoys its own adjacent bath, and a versatile loft invites imagination: a second entertaining space, a library, a studio, or whatever your lifestyle calls for. Beyond the walls of this exceptional home, a sweeping deck unfolds amid lush, curated landscaping and the gentle sound of a waterfall feature — a private sanctuary designed for those moments when the world outside simply fades away. Welcome home.

    Zillow last checked:

    Listing updated:

    Listing Provided by:

    Sean Hayes 314-591-6808,

    Dielmann Sotheby's International Realty

    Bought with:

    JT Monschein, 1999087874

    Compass Realty Group

    Source: MARIS,MLS#: 26007937MLS LogoOriginating MLS: St. Louis Association of REALTORS

    Facts & features

    Interior

    Bedrooms & bathrooms
    • Bedrooms: 4
    • Bathrooms: 4
    • Full bathrooms: 3
    • 1/2 bathrooms: 1
    • Main level bathrooms: 2
    • Main level bedrooms: 1
    Heating
    • Forced Air
    Cooling
    • Central Air
    Features
    • Number of fireplaces: 1
    Interior area
    • Total structure area: 3,408
    • Total interior livable area: 3,408 sqft
    • Finished area above ground: 3,408

    Property

    Parking
    • Total spaces: 2
    • Parking features: Garage
    • Garage spaces: 2
    Features
    • Levels: Two
    Lot
    • Size: 0.56 Acres
    • Features: Cul-De-Sac
    Details
    • Parcel number: 19T610583
    • Special conditions: Standard

    Construction

    Type & style
    • Home type: SingleFamily
    • Architectural style: Traditional
    • Property subtype: Single Family Residence
    Materials
    • Brick Veneer
    Condition
    • Year built: 1988

    Utilities & green energy

    • Electric: Ameren
    • Sewer: Public Sewer
    • Water: Public
    • Utilities for property: Electricity Connected, Natural Gas Connected, Sewer Connected, Water Connected

    Community & neighborhood

    Location
    • Region: Chesterfield
    • Subdivision: Forest Three The

    HOA & financial

    HOA
    • Has HOA: Yes
    • Services included: Common Area Maintenance
    • Association name: The Forest

    Other

    Other facts
    • Listing terms: Cash,Conventional

    Price history

    DateEventPrice
    5/12/2026Sold--
    Source: MARIS #26007937 Report a problem
    4/14/2026Pending sale$750,000$220/sqft
    Source: MARIS #26007937 Report a problem
    4/9/2026Listed for sale$750,000$220/sqft
    Source: MARIS #26007937 Report a problem

    Public tax history

    YearProperty taxesTax assessment
    2025$8,850 +18.7%$127,170 +21.5%
    2024$7,453 +2.7%$104,630
    2023$7,260 +0.8%$104,630 +8.4%
    2022$7,199 +0.6%$96,480
    2021$7,158 -0.3%$96,480 +3.3%
    2020$7,180 +4.2%$93,440
    2019$6,893 $93,440 +9.9%
    2018$6,893 $85,060
    2017$6,893 +2.3%$85,060 -2.7%
    2016$6,739 -6.5%$87,400
    2015$7,206 $87,400 +6.9%
    2014$7,206 +6.3%$81,760
    2013$6,778 $81,760 -6.5%
    2012-- $87,400
    2011-- $87,400 -7.4%
    2010$7,030 +5.9%$94,430
    2009$6,641 -10.7%$94,430 -10.9%
    2008$7,437 +18.6%$106,040
    2007$6,272 $106,040 +27.9%
    2006$6,272 -1.4%$82,940
    2005$6,359 +12.3%$82,940 +8.2%
    2003$5,660 +0.2%$76,630 +3.9%
    2002$5,647 +2.7%$73,770
    2001$5,500 $73,770

    Find assessor info on the county website

    Neighborhood: 63005

    Nearby schools

    GreatSchools rating
    Schools provided by the listing agent
    • Elementary: Kehrs Mill Elem.
    • Middle: Crestview Middle
    • High: Marquette Sr. High

    Source: MARIS. This data may not be complete. We recommend contacting the local school district to confirm school assignments for this home.

    Get a cash offer in 3 minutes
    Find out how much your home could sell for in as little as 3 minutes with a no-obligation cash offer.
    Estimated market value
    $840,000
    Get a cash offer in 3 minutes
    Find out how much your home could sell for in as little as 3 minutes with a no-obligation cash offer.
    Estimated market value
    $840,000