Skip main navigation
Sold for $320,000
  • Zillow Home logoZestimate®
    $320,000

    1747 Brookview Rd, Dundalk, MD 21222

    4beds
    2,015sqft
    Single Family Residence
    Built in 1942
    10,018 Square Feet Lot
    $320,000 Zestimate®
    $159/sqft
    $2,799 Estimated rent

    Home value

    $320,000

    $298,000 - $346,000

    $2,799/mo

    Zestimate® history
    Loading
    Loading...

    Owner options

    List your home for rent

    $2,799/mo

    Rent Zestimate®

    Find your next renter with Zillow Rental Manager. Plus, with online applications, you can quickly screen prospective tenants – for free.

    Learn more

    $2,799/mo

    Rent Zestimate®

    Refinance and save

    $2,150/mo

    Est. payment

    Refinancing to a lower rate could help reduce your monthly payments and save thousands over the life of the loan.

    See today's rates

    $2,150/mo

    Est. payment

    Explore your selling options

    Work with a Zillow partner agent

    Leverage their expertise and Zillow's premium Showcase listings to get your home seen by more buyers.

    Get started

    List with your own agent

    Get your home in front of millions of buyers by listing it on Zillow.

    Learn how to do it

    Sell it yourself

    Take full control of how buyers see your home on Zillow by listing For Sale by Owner (FSBO).

    List your home

    What's special

    Bright main levelNew hvacStainless steel appliancesPrivate drivewayFenced backyardNew gas water heaterUpgraded cabinetry
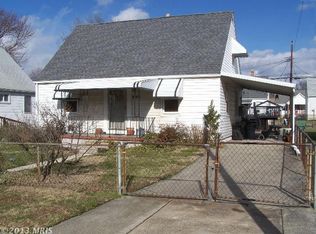

    Beautifully renovated 4-bedroom, 3 FULL bath detached home offering flexible living space across three finished levels and a large fenced backyard on a 0.23-acre lot. Major updates include a brand-new roof installed July 2026 with warranty, new HVAC, and new gas water heater, giving buyers added peace of mind from day one. Inside, the bright main level features an open living and dining area, renovated kitchen with quartz countertops, stainless steel appliances and upgraded cabinetry, plus two main-level bedrooms and a full bath. Upstairs offers a spacious private bedroom with its own full bath, while the finished lower level adds a recreation room, fourth bedroom, third full bath and laundry area. Outside, enjoy the 10,000+ sq. ft. lot, fenced backyard, patio, shed and private driveway. With 4 bedrooms, 3 full baths, flexible living space, substantial recent upgrades and generous outdoor space, this move-in-ready home offers an exceptional combination of space, updates and functionality in Dundalk.

    Zillow last checked:

    Listing updated:

    Listed by:

    Jim Bim 443-463-6009,

    Winning Edge,

    Co-Listing Agent: Grant Bim 410-300-6175,

    Winning Edge

    Bought with:

    Matt Higgs, 5022115

    Realm Realty LLC

    Source: Bright MLS,MLS#: MDBC2169806MLS Logo

    Facts & features

    Interior

    Bedrooms & bathrooms
    • Bedrooms: 4
    • Bathrooms: 3
    • Full bathrooms: 3
    • Main level bathrooms: 1
    • Main level bedrooms: 2
    Rooms
    • Room types: Living Room, Primary Bedroom, Bedroom 2, Bedroom 4, Kitchen, Bedroom 1, Laundry, Recreation Room, Full Bath
    Primary bedroom
    • Features: Flooring - Carpet, Attached Bathroom
    • Level: Upper
    • Area: 377 Square Feet
    • Dimensions: 13 X 29
    Bedroom 1
    • Features: Flooring - Luxury Vinyl Plank
    • Level: Main
    • Area: 143 Square Feet
    • Dimensions: 11 X 13
    Bedroom 2
    • Features: Flooring - Luxury Vinyl Plank
    • Level: Main
    • Area: 90 Square Feet
    • Dimensions: 9 X 10
    Bedroom 4
    • Features: Flooring - Carpet
    • Level: Lower
    • Area: 117 Square Feet
    • Dimensions: 9 X 13
    Other
    • Features: Bathroom - Stall Shower
    • Level: Lower
    • Area: 32 Square Feet
    • Dimensions: 4 X 8
    Other
    • Features: Bathroom - Tub Shower
    • Level: Main
    • Area: 48 Square Feet
    • Dimensions: 6 X 8
    Other
    • Features: Bathroom - Tub Shower
    • Level: Upper
    • Area: 40 Square Feet
    • Dimensions: 5 X 8
    Kitchen
    • Features: Countertop(s) - Quartz, Dining Area, Flooring - Luxury Vinyl Plank, Eat-in Kitchen, Kitchen - Gas Cooking
    • Level: Main
    • Area: 156 Square Feet
    • Dimensions: 12 X 13
    Laundry
    • Level: Lower
    Living room
    • Features: Flooring - Luxury Vinyl Plank
    • Level: Main
    • Area: 280 Square Feet
    • Dimensions: 14 X 20
    Recreation room
    • Features: Flooring - Carpet
    • Level: Lower
    • Area: 220 Square Feet
    • Dimensions: 11 X 20
    Heating
    • Forced Air, Natural Gas
    Cooling
    • Central Air, Electric
    Appliances
    • Included: Microwave, Dishwasher, Freezer, Refrigerator, Stainless Steel Appliance(s), Oven/Range - Gas, Gas Water Heater
    • Laundry: Hookup, Has Laundry, Lower Level, Laundry Room
    Features
    • Bathroom - Tub Shower, Bathroom - Stall Shower, Combination Kitchen/Living, Dining Area, Entry Level Bedroom, Open Floorplan, Floor Plan - Traditional, Eat-in Kitchen, Kitchen - Gourmet, Primary Bath(s), Recessed Lighting, Upgraded Countertops
    • Flooring: Carpet, Luxury Vinyl, Ceramic Tile
    • Basement: Connecting Stairway,Finished,Full
    • Has fireplace: No
    Interior area
    • Total structure area: 2,015
    • Total interior livable area: 2,015 sqft
    • Finished area above ground: 1,209
    • Finished area below ground: 806

    Property

    Parking
    • Parking features: Driveway
    • Has uncovered spaces: Yes
    Accessibility
    • Accessibility features: Accessible Approach with Ramp, Doors - Lever Handle(s)
    Features
    • Levels: Two
    • Stories: 2
    • Pool features: None
    • Fencing: Back Yard,Privacy,Picket
    Lot
    • Size: 10,018 Square Feet
    • Dimensions: 1.00 x
    Details
    • Additional structures: Above Grade, Below Grade
    • Parcel number: 04121219073100
    • Zoning: R
    • Special conditions: Standard

    Construction

    Type & style
    • Home type: SingleFamily
    • Architectural style: Cape Cod
    • Property subtype: Single Family Residence
    Materials
    • Frame
    • Foundation: Permanent
    Condition
    • Excellent,Very Good,Good
    • New construction: No
    • Year built: 1942
    • Major remodel year: 2026

    Utilities & green energy

    • Sewer: Public Sewer
    • Water: Public

    Community & HOA

    Community
    • Subdivision: Brookview
    HOA
    • Has HOA: No
    Location
    • Region: Dundalk

    Financial & listing details

    • Price per square foot: $159/sqft
    • Tax assessed value: $180,100
    • Annual tax amount: $2,054
    • Date on market: 7/30/2026
    • Listing agreement: Exclusive Right To Sell
    • Ownership: Fee Simple

    Price history

    DateEventPrice
    10/9/2026Sold$320,000-3%$159/sqft
    Source: Bright MLS #MDBC2169806 Report a problem
    9/22/2026Pending sale$329,900$164/sqft
    Source: Bright MLS #MDBC2169806 Report a problem
    9/17/2026Price change$329,900-2.9%$164/sqft
    Source: Bright MLS #MDBC2169806 Report a problem
    8/27/2026Price change$339,900-2.9%$169/sqft
    Source: Bright MLS #MDBC2169806 Report a problem
    7/30/2026Listed for sale$349,900+102.8%$174/sqft
    Source: Bright MLS #MDBC2169806 Report a problem
    2/19/2026Sold$172,500-11.5%$86/sqft
    Source: Bright MLS #MDBC2142660 Report a problem
    2/6/2026Pending sale$195,000$97/sqft
    Source: eXp Realty #MDBC2142660 Report a problem
    1/23/2026Price change$195,000-9.3%$97/sqft
    Source: Bright MLS #MDBC2142660 Report a problem
    1/6/2026Price change$215,000-10.4%$107/sqft
    Source: eXp Realty #MDBC2142660 Report a problem
    11/6/2025Price change$240,000-12.7%$119/sqft
    Source: Bright MLS #MDBC2142660 Report a problem
    10/9/2025Listed for sale$275,000+216.1%$136/sqft
    Source: Bright MLS #MDBC2142660 Report a problem
    11/1/2000Sold$87,000$43/sqft
    Source: Public Record Report a problem

    Public tax history

    YearProperty taxesTax assessment
    2026$2,719 +1%$180,100 +6.3%
    2025$2,692 +39.8%$169,467 +6.7%
    2024$1,925 +7.2%$158,833 +7.2%
    2023$1,796 +4.4%$148,200
    2022$1,720 +4.6%$148,200 +9.3%
    2021$1,643 +4.9%$135,600 +4.9%
    2020$1,567 +1.6%$129,300
    2019$1,542 +1.6%$129,300 +3.2%
    2018$1,518 +1.7%$125,233 +1.7%
    2017$1,493 -22.2%$123,200 +2.9%
    2016$1,918 $119,733 +3%
    2015$1,918 $116,267 +3.1%
    2014$1,918 $112,800
    2013-- $112,800
    2012-- $112,800 -30.1%
    2011-- $161,300 +3.8%
    2010-- $155,380 +4%
    2009-- $149,410 +4.2%
    2008-- $143,440 +13.5%
    2007-- $126,346 +15.6%
    2006-- $109,253 +18.5%
    2005-- $92,160 +2.7%
    2004-- $89,726 +2.8%
    2003-- $87,293 +2.9%
    2002-- $84,860 +0.3%
    2001-- $84,626
    Find assessor info on the county website

    Neighborhood: 21222

    Nearby schools

    GreatSchools rating
    Schools provided by the listing agent
    • Elementary: Norwood
    • Middle: Holabird
    • High: Dundalk
    • District: Baltimore County Public Schools

    Source: Bright MLS. This data may not be complete. We recommend contacting the local school district to confirm school assignments for this home.

    Get a cash offer in 3 minutes
    Find out how much your home could sell for in as little as 3 minutes with a no-obligation cash offer.
    Estimated market value
    $320,000
    Get a cash offer in 3 minutes
    Find out how much your home could sell for in as little as 3 minutes with a no-obligation cash offer.
    Estimated market value
    $320,000