Skip main navigation
Sold for $547,000
  • $547,000

    1747 Cherry Street, Brighton, CO 80601

    3beds
    3,852sqft
    Single Family Residence
    Built in 1999
    6,969.6 Square Feet Lot
    $545,100 Zestimate®
    $142/sqft
    $2,831 Estimated rent

    Home value

    $545,100

    $518,000 - $572,000

    $2,831/mo

    Zestimate® history
    Loading
    Loading...

    Owner options

    List your home for rent

    $2,831/mo

    Rent Zestimate®

    Find your next renter with Zillow Rental Manager. Plus, with online applications, you can quickly screen prospective tenants – for free.

    Learn more

    $2,831/mo

    Rent Zestimate®

    Refinance and save

    $3,245/mo

    Est. payment

    Refinancing to a lower rate could help reduce your monthly payments and save thousands over the life of the loan.

    See today's rates

    $3,245/mo

    Est. payment

    Explore your selling options

    Work with a Zillow partner agent

    Leverage their expertise and Zillow's premium Showcase listings to get your home seen by more buyers.

    Get started

    List with your own agent

    Get your home in front of millions of buyers by listing it on Zillow.

    Learn how to do it

    Sell it yourself

    Take full control of how buyers see your home on Zillow by listing For Sale by Owner (FSBO).

    List your home

    What's special

    Ranch-style homeGas fireplaceOversized deckPrivate oasisVaulted ceilingsSingle-level livingFresh coat of paint
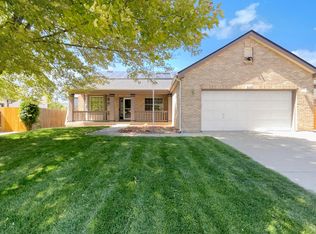
    Welcome to this charming ranch-style home. Experience the simplicity and elegance of single-level living in this thoughtfully designed three bed, two bath home. As you approach, you'll notice the gorgeous, classic brickwork and well-manicured front yard, setting the tone for the warm and inviting atmosphere within. Upon entering the front door, you'll find yourself in a spacious foyer that greets you and your guests. Natural light floods through the entire space, provided by the large windows sprawling along the back of the home, accentuating the open floor plan and creating a bright and airy ambiance. The living room is thoughtfully designed for both relaxation and entertainment, providing ample space for family gatherings around the gas fireplace. The kitchen seamlessly flows into the living space and dining area, creating a perfect atmosphere for enjoying meals with loved ones. With a huge breakfast bar, eat-in nook and pantry with plenty of storage space, you won't be disappointed. This ranch-style home boasts three comfortable bedrooms. The primary bedroom located privately in the back of the home features vaulted ceilings, a full ensuite bathroom and large closet for added convenience. The two additional bedrooms are well-appointed in front of the home and share a full bathroom nearby. Wishing for more? The unfinished basement allows you the opportunity to create any space imaginable. The fully fenced backyard is a private oasis filled with trees surrounding your every move. The oversized deck provides a perfect spot for barbecues or al fresco dining, extending your living space into the fresh air. The shed will help you keep the tools away and stay organized. New carpet was installed days ago as well as a fresh coat of paint. With a two-car garage and ample storage throughout the home, convenience meets functionality. Welcome to your new home sweet home!

    Zillow last checked:

    Listing updated:

    Listed by:

    Heather Slump 720-390-8705 heather@rhaegroup.com,

    Rhae Group Realty,

    Rhae Group 720-390-8705,

    Rhae Group Realty

    Bought with:

    Jon Bastone, 100057026

    LIV Sotheby's International Realty

    Source: REcolorado as distributed by MLS GRID,MLS#: 3396454MLS Logo

    Facts & features

    Interior

    Bedrooms & bathrooms
    • Bedrooms: 3
    • Bathrooms: 2
    • Full bathrooms: 2
    • Main level bathrooms: 2
    • Main level bedrooms: 3
    Primary bedroom
    • Level: Main
    Bedroom
    • Level: Main
    Bedroom
    • Level: Main
    Primary bathroom
    • Level: Main
    Bathroom
    • Level: Main
    Dining room
    • Level: Main
    Kitchen
    • Level: Main
    Laundry
    • Level: Main
    Living room
    • Level: Main
    Heating
    • Forced Air
    Cooling
    • Central Air
    Appliances
    • Included: Dishwasher, Disposal, Dryer, Microwave, Oven, Range, Refrigerator, Washer
    Features
    • Ceiling Fan(s), Eat-in Kitchen, Entrance Foyer, Five Piece Bath, Laminate Counters, Open Floorplan, Pantry, Primary Suite, Vaulted Ceiling(s), Walk-In Closet(s)
    • Flooring: Carpet, Wood
    • Windows: Bay Window(s)
    • Basement: Unfinished
    • Number of fireplaces: 1
    • Fireplace features: Living Room
    Interior area
    • Total structure area: 3,852
    • Total interior livable area: 3,852 sqft
    • Finished area above ground: 2,118
    • Finished area below ground: 0

    Property

    Parking
    • Total spaces: 2
    • Parking features: Garage - Attached
    • Attached garage spaces: 2
    Features
    • Levels: One
    • Stories: 1
    • Patio & porch: Deck, Front Porch
    • Exterior features: Private Yard
    • Fencing: Full
    Lot
    • Size: 6,969 sqft
    • Features: Landscaped, Many Trees
    Details
    • Parcel number: R0111486
    • Special conditions: Standard

    Construction

    Type & style
    • Home type: SingleFamily
    • Property subtype: Single Family Residence
    Materials
    • Brick, Frame
    • Roof: Composition
    Condition
    • Year built: 1999

    Utilities & green energy

    • Sewer: Public Sewer
    • Water: Public

    Community & neighborhood

    Location
    • Region: Brighton
    • Subdivision: Shenandoah

    Other

    Other facts
    • Listing terms: Cash,Conventional,FHA,VA Loan
    • Ownership: Individual

    Price history

    DateEventPrice
    1/29/2024Sold$547,000$142/sqft
    Source: REcolorado as distributed by MLS GRID #3396454 Report a problem
    1/7/2024Pending sale$547,000$142/sqft
    Source: REcolorado as distributed by MLS GRID #3396454 Report a problem
    1/4/2024Price change$547,000-4.9%$142/sqft
    Source: REcolorado as distributed by MLS GRID #3396454 Report a problem
    12/2/2023Listed for sale$575,000+117.9%$149/sqft
    Source: REcolorado as distributed by MLS GRID #3396454 Report a problem
    3/14/2003Sold$263,900+60.6%$69/sqft
    Source: Public Record Report a problem
    5/17/2002Sold$164,361-26.5%$43/sqft
    Source: Public Record Report a problem
    6/29/1999Sold$223,560$58/sqft
    Source: Public Record Report a problem

    Public tax history

    YearProperty taxesTax assessment
    2025$3,957 +0.6%$33,810 -13.7%
    2024$3,935 +26%$39,170
    2023$3,122 +6.2%$39,170 +39.1%
    2022$2,940 $28,150 -2.8%
    2021-- $28,970 +0.1%
    2020$2,883 $28,940 -0.2%
    2019$2,883 +22%$29,000 +23.2%
    2018$2,363 $23,530
    2017$2,363 $23,530 +5.6%
    2016-- $22,280
    2015$2,253 $22,280 +17.4%
    2014-- $18,980
    2013-- $18,980 -0.7%
    2012-- $19,120
    2011-- $19,120 -6.8%
    2010-- $20,520
    2009-- $20,520 -8.1%
    2008-- $22,320
    2007-- $22,320 +6.4%
    2006-- $20,980
    2005-- $20,980 -0.1%
    2004-- $21,010 -15.2%
    2003$2,210 +4.4%$24,770 +4%
    2002$2,117 -17.2%$23,820 -6.1%
    2001$2,556 $25,370
    2000-- $25,370

    Find assessor info on the county website

    Neighborhood: 80601

    Nearby schools

    GreatSchools rating
    Schools provided by the listing agent
    • Elementary: Southeast
    • Middle: Vikan
    • High: Brighton
    • District: School District 27-J

    Source: REcolorado as distributed by MLS GRID. This data may not be complete. We recommend contacting the local school district to confirm school assignments for this home.

    Get a cash offer in 3 minutes
    Find out how much your home could sell for in as little as 3 minutes with a no-obligation cash offer.
    Estimated market value
    $545,100
    Get a cash offer in 3 minutes
    Find out how much your home could sell for in as little as 3 minutes with a no-obligation cash offer.
    Estimated market value
    $545,100