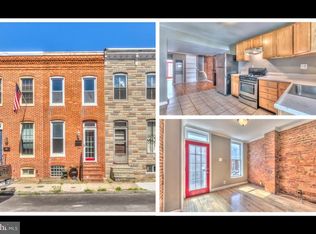
Spacious, 4-story home with driveway and street parking in Historic Federal Hill, within walking distance to shopping parks, restaurants, located in the heart of city nightlife. Urban ambiance with brick wall in living room, open floor plan, gourmet kitchen, energy-saving SS appliances, white cabinets, black granite center island, and countertops, trending backsplash wall and staircase colors and amenities throughout. French doors on the 4th floor open to a cozy rooftop deck with built-in seating to enjoy striking city views and colorful skyline. Three (3) master bedrooms, each with private bathroom, extra deck and laundry room with front-load washer and dryer on the 3rd floor. Exquisite and perfect for entertaining or spending quiet evenings at home. Wake up and feel the pleasure of living in a lovely home with good vibes! This home layout with 3 master bedrooms each attached to a full bathroom with 5 available parking spaces in a sought-after historic city neighborhood is ideal for all occupants and also makes a great investor property!
Sold for $407,000
Zillow last checked:
Listing updated:
Bought with:
Dan Brover, 5384009
HomeSmart
Source: Bright MLS,MLS#: MDBA2126318
Price history
| Date | Event | Price |
|---|---|---|
| 1/19/2025 | Listing removed | $2,800$2/sqft |
Source: Zillow Rentals Report a problem | ||
| 1/12/2025 | Listed for rent | $2,800-6.7%$2/sqft |
Source: Zillow Rentals Report a problem | ||
| 12/10/2024 | Listing removed | $3,000$2/sqft |
Source: Zillow Rentals Report a problem | ||
| 12/9/2024 | Listed for rent | $3,000$2/sqft |
Source: Zillow Rentals Report a problem | ||
| 11/23/2024 | Listing removed | $3,000$2/sqft |
Source: Zillow Rentals Report a problem | ||
| 11/7/2024 | Listed for rent | $3,000$2/sqft |
Source: Zillow Rentals Report a problem | ||
| 11/6/2024 | Listing removed | $3,000$2/sqft |
Source:  HomeSmart Report a problem HomeSmart Report a problem | ||
| 11/1/2024 | Listed for rent | $3,000$2/sqft |
Source: HomeSmart Report a problem | ||
| 10/29/2024 | Listing removed | $3,000$2/sqft |
Source: Zillow Rentals Report a problem | ||
| 9/27/2024 | Price change | $3,000-9.1%$2/sqft |
Source: Zillow Rentals Report a problem | ||
| 9/4/2024 | Listed for rent | $3,300+22.2%$2/sqft |
Source: Zillow Rentals Report a problem | ||
| 8/29/2024 | Sold | $407,000$228/sqft |
Source:  Bright MLS #MDBA2126318 Report a problem Bright MLS #MDBA2126318 Report a problem | ||
| 8/21/2024 | Pending sale | $407,000$228/sqft |
Source: Bright MLS #MDBA2126318 Report a problem | ||
| 8/3/2024 | Contingent | $407,000$228/sqft |
Source: Bright MLS #MDBA2126318 Report a problem | ||
| 8/3/2024 | Pending sale | $407,000$228/sqft |
Source: Bright MLS #MDBA2126318 Report a problem | ||
| 8/1/2024 | Listing removed | -- |
Source: Bright MLS #MDBA2126318 Report a problem | ||
| 7/16/2024 | Price change | $407,000-3.1%$228/sqft |
Source: Bright MLS #MDBA2126318 Report a problem | ||
| 5/23/2024 | Listed for sale | $420,000-1.6%$235/sqft |
Source: Bright MLS #MDBA2126318 Report a problem | ||
| 2/6/2024 | Listing removed | -- |
Source: Bright MLS #MDBA2106068 Report a problem | ||
| 1/10/2024 | Price change | $427,000-4.5%$239/sqft |
Source: Bright MLS #MDBA2106068 Report a problem | ||
| 12/16/2023 | Price change | $447,000-5.9%$250/sqft |
Source: Bright MLS #MDBA2106068 Report a problem | ||
| 11/18/2023 | Listed for sale | $475,000+17.3%$266/sqft |
Source: Bright MLS #MDBA2106068 Report a problem | ||
| 11/2/2023 | Listing removed | $405,000$227/sqft |
Source: Bright MLS #MDBA2093850 Report a problem | ||
| 10/27/2023 | Listed for sale | $405,000+161.3%$227/sqft |
Source: Bright MLS #MDBA2093850 Report a problem | ||
| 5/16/2020 | Listing removed | $2,700$2/sqft |
Source: Long & Foster Real Estate, Inc. #MDBA503936 Report a problem | ||
| 3/27/2020 | Listed for rent | $2,700$2/sqft |
Source: Long & Foster Real Estate, Inc. #MDBA503936 Report a problem | ||
| 7/20/2016 | Sold | $155,000$87/sqft |
Source: Public Record Report a problem | ||


Get a cash offer in 3 minutes
Find out how much your home could sell for in as little as 3 minutes with a no-obligation cash offer.
Estimated market value
$404,900
