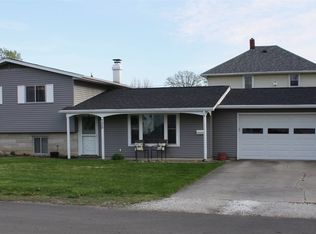
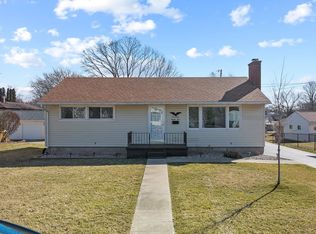
This inviting two-story home in Huntington, Indiana, offers 1,440 finished square feet, featuring three bedrooms, one full bath, and two half baths. A spacious detached three-and-a-half-car garage and a beautiful backyard deck complement the home. Inside, a large living room is perfect for entertaining guests, while a well-appointed kitchen invites you to prepare your favorite meals with ease.
Closed
Zillow last checked:
Listing updated:
Bought with:
Celeste Cross, RB23002518
ADT Realty
Source: IRMLS,MLS#: 202626084
Price history
| Date | Event | Price |
|---|---|---|
| 7/24/2026 | Sold | $213,000-7.4% |
Source:  IRMLS #202626084 Report a problem IRMLS #202626084 Report a problem | ||
| 7/12/2026 | Pending sale | $230,000 |
Source: IRMLS #202626084 Report a problem | ||
| 7/1/2026 | Listed for sale | $230,000+80.4% |
Source: IRMLS #202626084 Report a problem | ||
| 3/24/2021 | Listing removed | -- |
Source: Owner Report a problem | ||
| 10/4/2017 | Listing removed | $127,500$89/sqft |
Source: Owner Report a problem | ||
| 7/4/2017 | Listed for sale | $127,500$89/sqft |
Source: Owner Report a problem | ||
Sell for more on Zillow
Get a Zillow Showcase℠ listing at no additional cost and you could sell for .
$213,000
2% more
+$4,260
With Zillow Showcase(estimated)
$217,260
