A fully designer-renovated custom home on a lushly landscaped 0.54-acre creekside lot just 15 minutes from downtown Dallas. Offering rare space and privacy within convenient reach of the Dallas urban core, this thoughtfully reimagined residence sits in Greenbriar Estates, a quiet enclave of custom homes where properties rarely come available. The setting provides large-lot living near the city while remaining close to the region’s major employment centers. The four-bedroom, three-bath home spans approximately 2,844 square feet and includes a detached 224-square-foot studio with infrared sauna, ideal for a home office, wellness space, or creative retreat. Interiors were redesigned with high-end materials and designer finishes throughout, including white oak floors, custom drapery, vintage Murano glass lighting, and fixtures by Kelly Wearstler and Visual Comfort. The kitchen features Miele appliances, Calacatta marble surfaces, and ten-foot ceilings. Marble-clad baths and a serene primary suite include heated floors, a Victoria + Albert soaking tub, Thasos marble, and a Toto bidet. Extensive infrastructure upgrades include dual HVAC systems (2022), updated electrical (2017–2024), Pella windows, new roof and gutters (2022), tankless water heater, a custom steel front door (2021), and a whole-home generator (2023). Outdoor living is designed for both entertaining and relaxation with a renovated pool, limestone decking, greenhouse and garden beds supported by rainwater harvesting, and a finished patio with ambient lighting. With convenient access to Downtown Dallas, Uptown, the Dallas Medical District, and the Las Colinas business district in Irving, this home offers an ideal balance of privacy, space, and proximity for buyers relocating to the Dallas–Fort Worth area or seeking a peaceful setting within commuting distance of the city’s major corporate campuses. This is a rare opportunity to acquire a fully realized home where the vision is complete.
Sold
Price Unknown
1747 Crescent Ln, Duncanville, TX 75137
4beds
2,822sqft
Single Family Residence
Built in 1985
0.54 Acres Lot
$703,900 Zestimate®
$--/sqft
$3,741 Estimated rent
Home value
$703,900
$648,000 - $767,000
$3,741/mo
Zestimate® history
Owner options
List your home for rent
$3,741/mo
Rent Zestimate®
Find your next renter with Zillow Rental Manager. Plus, with online applications, you can quickly screen prospective tenants – for free.
$3,741/mo
Rent Zestimate®
Refinance and save
Refinancing to a lower rate could help reduce your monthly payments and save thousands over the life of the loan.
Explore your selling options
Work with a Zillow partner agent
Leverage their expertise and Zillow's premium Showcase listings to get your home seen by more buyers.
Get startedList with your own agent
Get your home in front of millions of buyers by listing it on Zillow.
Learn how to do itSell it yourself
Take full control of how buyers see your home on Zillow by listing For Sale by Owner (FSBO).
List your homeWhat's special
Limestone deckingFour-bedroom three-bath homeCustom draperyCalacatta marble surfacesPella windowsWhite oak floorsRenovated pool
Zillow last checked:
Listing updated:
Listed by:
Susan Georgeson 0565422 972-832-1943,
Compass RE Texas, LLC. 214-814-8100
Bought with:
Marlene Luviano
OnDemand Realty
Source: NTREIS,MLS#: 21169021
Facts & features
Interior
Bedrooms & bathrooms
- Bedrooms: 4
- Bathrooms: 3
- Full bathrooms: 3
Primary bedroom
- Level: First
- Dimensions: 19 x 14
Bedroom
- Level: First
- Dimensions: 12 x 11
Bedroom
- Level: First
- Dimensions: 13 x 11
Bedroom
- Level: First
- Dimensions: 13 x 11
Primary bathroom
- Level: First
- Dimensions: 20 x 11
Breakfast room nook
- Level: First
- Dimensions: 9 x 9
Dining room
- Level: First
- Dimensions: 13 x 11
Family room
- Level: First
- Dimensions: 27 x 14
Other
- Level: First
- Dimensions: 13 x 5
Other
- Level: First
- Dimensions: 8 x 5
Kitchen
- Level: First
- Dimensions: 14 x 13
Laundry
- Level: First
- Dimensions: 5 x 6
Living room
- Level: First
- Dimensions: 19 x 15
Heating
- Central, Natural Gas
Cooling
- Central Air, Electric
Appliances
- Included: Some Gas Appliances, Dishwasher, Gas Cooktop, Disposal, Gas Oven, Gas Range, Gas Water Heater, Microwave, Plumbed For Gas, Tankless Water Heater, Vented Exhaust Fan, Wine Cooler
Features
- Wet Bar, Built-in Features, Chandelier, Decorative/Designer Lighting Fixtures, Double Vanity, Eat-in Kitchen, High Speed Internet, Kitchen Island, Pantry, Cable TV, Vaulted Ceiling(s), Walk-In Closet(s)
- Flooring: Ceramic Tile, Hardwood, Marble, Tile
- Has basement: No
- Number of fireplaces: 2
- Fireplace features: Den, Gas, Gas Log, Living Room, Stone, Wood Burning
Interior area
- Total interior livable area: 2,822 sqft
Property
Parking
- Total spaces: 2
- Parking features: Driveway, Garage, Garage Door Opener, Garage Faces Side
- Attached garage spaces: 2
- Has uncovered spaces: Yes
Features
- Levels: One
- Stories: 1
- Patio & porch: Deck, Other, Patio
- Exterior features: Private Yard, Rain Gutters
- Pool features: Pool
- Fencing: Metal,Privacy,Wrought Iron
Lot
- Size: 0.54 Acres
- Features: Irregular Lot, Landscaped, Subdivision, Sprinkler System
Details
- Additional structures: Workshop
- Parcel number: 220179900X0120000
Construction
Type & style
- Home type: SingleFamily
- Architectural style: Traditional,Detached
- Property subtype: Single Family Residence
Materials
- Brick
- Foundation: Slab
- Roof: Composition
Condition
- Year built: 1985
Utilities & green energy
- Sewer: Public Sewer
- Water: Public
- Utilities for property: Sewer Available, Water Available, Cable Available
Community & HOA
Community
- Security: Security System Owned, Smoke Detector(s)
- Subdivision: Greenbriar Estates
HOA
- Has HOA: No
Location
- Region: Duncanville
Financial & listing details
- Tax assessed value: $456,860
- Annual tax amount: $10,397
- Date on market: 2/3/2026
- Cumulative days on market: 48 days
- Listing terms: Cash,Conventional
Price history
| Date | Event | Price |
|---|---|---|
| 5/5/2026 | Sold | -- |
Source: NTREIS #21169021 Report a problem | ||
| 5/2/2026 | Pending sale | $749,000$265/sqft |
Source: NTREIS #21169021 Report a problem | ||
| 3/23/2026 | Contingent | $749,000$265/sqft |
Source: NTREIS #21169021 Report a problem | ||
| 3/11/2026 | Price change | $749,000-6.4%$265/sqft |
Source: NTREIS #21169021 Report a problem | ||
| 2/3/2026 | Listed for sale | $800,000+6.8%$283/sqft |
Source: NTREIS #21169021 Report a problem | ||
| 12/1/2025 | Listing removed | $749,000$265/sqft |
Source: NTREIS #21023028 Report a problem | ||
| 8/8/2025 | Listed for sale | $749,000+0.7%$265/sqft |
Source: NTREIS #21023028 Report a problem | ||
| 7/7/2025 | Listing removed | $744,000$264/sqft |
Source: NTREIS #20913026 Report a problem | ||
| 4/23/2025 | Listed for sale | $744,000+125.5%$264/sqft |
Source: NTREIS #20913026 Report a problem | ||
| 8/2/2017 | Sold | -- |
Source: Agent Provided Report a problem | ||
| 7/24/2017 | Listed for sale | $330,000$117/sqft |
Source: Coldwell Banker Apex Realtors #13635341 Report a problem | ||
| 7/3/2017 | Pending sale | $330,000$117/sqft |
Source: Coldwell Banker Apex, Realtors #13635341 Report a problem | ||
| 7/1/2017 | Listed for sale | $330,000$117/sqft |
Source: Coldwell Banker Apex, REALTORS #13635341 Report a problem | ||
Public tax history
| Year | Property taxes | Tax assessment |
|---|---|---|
| 2025 | $3,763 -16.6% | $456,860 |
| 2024 | $4,515 +2.8% | $456,860 -9.2% |
| 2023 | $4,393 -25.7% | $503,000 +68.5% |
| 2022 | $5,911 -4.4% | $298,530 |
| 2021 | $6,183 -21.2% | $298,530 -8.2% |
| 2020 | $7,848 -4.1% | $325,190 -1.9% |
| 2019 | $8,185 -11.2% | $331,610 |
| 2018 | $9,222 +60.4% | $331,610 +45.2% |
| 2017 | $5,748 +10.8% | $228,390 +14.8% |
| 2016 | $5,188 -3.4% | $198,950 |
| 2015 | $5,371 | $198,950 |
| 2014 | $5,371 | $198,950 |
| 2013 | -- | -- |
| 2012 | -- | -- |
| 2011 | -- | -- |
| 2010 | -- | -- |
| 2009 | -- | -- |
| 2008 | -- | -- |
| 2007 | -- | -- |
| 2005 | -- | -- |
| 2004 | -- | -- |
| 2003 | -- | -- |
| 2002 | -- | -- |
| 2001 | -- | -- |
Find assessor info on the county website
Neighborhood: Greenbriar Estates
Nearby homes
- $453,2004 bd3 ba2.9k sqft1751 Crescent Ln, Duncanville, TX 75137Off Market
- $--4 bd4 ba2.9k sqft1743 Crescent Ln, Duncanville, TX 75137Sold

- $519,0004 bd3 ba2.7k sqft1527 Rocky Creek Cir, Cedar Hill, TX 75104Off Market
- $--4 bd3 ba2.6k sqft1525 Rocky Creek Cir, Cedar Hill, TX 75104Sold
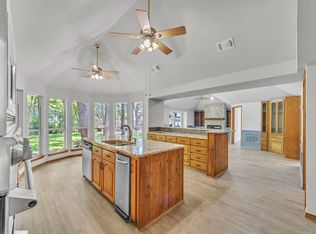
- $609,9004 bd3 ba3.2k sqft1739 Crescent Ln, Duncanville, TX 75137Off Market
- $471,5005 bd4 ba3.2k sqft1529 Rocky Creek Cir, Cedar Hill, TX 75104Off Market
- $525,3004 bd3 ba3.2k sqft1819 Rocky Creek Dr, Duncanville, TX 75137Off Market
- $541,500-- bd3 ba3.2k sqft1523 Rocky Creek Cir, Cedar Hill, TX 75104Off Market
Nearby schools
GreatSchools rating
- 4/10High Pointe Elementary SchoolGrades: PK-5Distance: 1 mi
- 4/10Bessie Coleman Middle SchoolGrades: 6-8Distance: 2.1 mi
- 2/10Cedar Hill High SchoolGrades: 9-12Distance: 3.1 mi
Schools provided by the listing agent
- Elementary: Highpointe
- Middle: Besse Coleman
- High: Cedar Hill
- District: Cedar Hill ISD
Source: NTREIS. This data may not be complete. We recommend contacting the local school district to confirm school assignments for this home.
Get a cash offer in 3 minutes
Find out how much your home could sell for in as little as 3 minutes with a no-obligation cash offer.
Estimated market value
$703,900
Get a cash offer in 3 minutes
Find out how much your home could sell for in as little as 3 minutes with a no-obligation cash offer.
Estimated market value
$703,900
- Texas
- Dallas County
- Duncanville
- 75137
- Greenbriar Estates
- 1747 Crescent Ln
Nearby cities
Nearby neighborhoods
Nearby zip codes
Other Duncanville Topics
