Beautifully remodeled condo in the highly coveted Canterra! This gated community is perfectly located near the Phoenix Mountain Preserve and it offers amazing mountain views and easy access to biking, hiking, Biltmore Fashion Park, dining and freeways for an easy commute or access to any destination!
This nicely maintained single level home will impress your pickiest buyers and it features newer flooring, paint, stainless steel appliances, granite countertops, wood shutters throughout,
Fireplace in LR, new garage door, newer water heater, tons of storage with walk in closets. A front patio with gate and an east facing back patio gives you great shade in the afternoons. Community features a heated pool and spa, gas BBQs, Clubhouse/rec center and gym.
Sold for $420,000
$420,000
1747 E NORTHERN Avenue #136, Phoenix, AZ 85020
2beds
2baths
1,354sqft
Townhouse
Built in 1997
223 Square Feet Lot
$402,600 Zestimate®
$310/sqft
$2,098 Estimated rent
Home value
$402,600
$382,000 - $423,000
$2,098/mo
Zestimate® history
Owner options
List your home for rent
$2,098/mo
Rent Zestimate®
Find your next renter with Zillow Rental Manager. Plus, with online applications, you can quickly screen prospective tenants – for free.
$2,098/mo
Rent Zestimate®
Refinance and save
$2,802/mo
Est. payment
Refinancing to a lower rate could help reduce your monthly payments and save thousands over the life of the loan.
$2,802/mo
Est. payment
Explore your selling options
Work with a Zillow partner agent
Leverage their expertise and Zillow's premium Showcase listings to get your home seen by more buyers.
Get startedList with your own agent
Get your home in front of millions of buyers by listing it on Zillow.
Learn how to do itSell it yourself
Take full control of how buyers see your home on Zillow by listing For Sale by Owner (FSBO).
List your homeWhat's special
Heated poolAmazing mountain viewsGranite countertopsTons of storageGas bbqsBiltmore fashion parkNew garage door
Zillow last checked:
Listing updated:
Listed by:
Hend I Faraj 602-326-3333,
Home Hunters Realty
Bought with:
Steven S. Padilla, SA115755000
RE/MAX Professionals
Source: ARMLS,MLS#: 6562382
Facts & features
Interior
Bedrooms & bathrooms
- Bedrooms: 2
- Bathrooms: 2
Heating
- Electric
Cooling
- Central Air, Ceiling Fan(s)
Appliances
- Included: Water Purifier
Features
- High Speed Internet, Granite Counters, Double Vanity, Breakfast Bar, 9+ Flat Ceilings, No Interior Steps, Full Bth Master Bdrm
- Flooring: Laminate, Tile
- Windows: Solar Screens, Double Pane Windows
- Has basement: No
- Has fireplace: Yes
- Fireplace features: Living Room
- Common walls with other units/homes: 1 Common Wall,End Unit
Interior area
- Total structure area: 1,354
- Total interior livable area: 1,354 sqft
Property
Parking
- Total spaces: 2
- Parking features: Unassigned, Garage Door Opener
- Garage spaces: 1
- Uncovered spaces: 1
Features
- Stories: 1
- Patio & porch: Covered, Patio
- Exterior features: Private Yard
- Pool features: None
- Spa features: None
- Fencing: Block,Wrought Iron
- Has view: Yes
- View description: Mountain(s)
Lot
- Size: 223 Square Feet
- Features: Sprinklers In Front, Corner Lot, Auto Timer H2O Front
Details
- Parcel number: 16521066A
Construction
Type & style
- Home type: Townhouse
- Architectural style: Spanish
- Property subtype: Townhouse
- Attached to another structure: Yes
Materials
- Stucco, Wood Frame, Painted
- Roof: Tile
Condition
- Year built: 1997
Utilities & green energy
- Sewer: Public Sewer
- Water: City Water
Community & HOA
Community
- Features: Pool, Gated, Community Spa, Community Spa Htd, Biking/Walking Path, Fitness Center
- Subdivision: CANTERRA AT SQUAW PEAK CONDOMINIUMS
HOA
- Has HOA: Yes
- Services included: Roof Repair, Sewer, Maintenance Grounds, Street Maint, Front Yard Maint, Trash, Water, Roof Replacement, Maintenance Exterior
- HOA fee: $350 monthly
- HOA name: Canterra At Squaw Pe
- HOA phone: 602-277-4418
Location
- Region: Phoenix
Financial & listing details
- Price per square foot: $310/sqft
- Tax assessed value: $331,000
- Annual tax amount: $1,851
- Date on market: 6/27/2023
- Cumulative days on market: 75 days
- Listing terms: Cash,Conventional
- Ownership: Fee Simple
Price history
| Date | Event | Price |
|---|---|---|
| 9/15/2023 | Sold | $420,000+0.7%$310/sqft |
Source:  ARMLS #6562382 Report a problem ARMLS #6562382 Report a problem | ||
| 9/13/2023 | Pending sale | $417,000$308/sqft |
Source: ARMLS #6562382 Report a problem | ||
| 8/12/2023 | Price change | $417,000-1.9%$308/sqft |
Source: ARMLS #6562382 Report a problem | ||
| 7/1/2023 | Listed for sale | $425,000+34.1%$314/sqft |
Source: ARMLS #6562382 Report a problem | ||
| 1/1/2021 | Sold | $317,000$234/sqft |
Source: Agent Provided Report a problem | ||
| 10/5/2020 | Sold | $317,000-0.9%$234/sqft |
Source: ARMLS #6087578 Report a problem | ||
| 9/7/2020 | Pending sale | $319,900$236/sqft |
Source: AZ Lane Realty #6087578 Report a problem | ||
| 9/4/2020 | Price change | $319,900-2.4%$236/sqft |
Source: AZ Lane Realty #6087578 Report a problem | ||
| 6/19/2020 | Price change | $327,900-2.1%$242/sqft |
Source: AZ Lane Realty #6087578 Report a problem | ||
| 6/6/2020 | Listed for sale | $335,000+48.9%$247/sqft |
Source: AZ Lane Realty #6087578 Report a problem | ||
| 10/31/2018 | Sold | $225,000-9.3%$166/sqft |
Source: ARMLS #5824432 Report a problem | ||
| 9/28/2018 | Listed for sale | $248,000+24%$183/sqft |
Source: HomeSmart #5824432 Report a problem | ||
| 11/6/2015 | Sold | $200,000$148/sqft |
Source: ARMLS #5342842 Report a problem | ||
| 10/2/2015 | Listed for sale | $200,000+29%$148/sqft |
Source: HomeSmart #5342842 Report a problem | ||
| 2/25/2000 | Sold | $155,000+5.8%$114/sqft |
Source: Public Record Report a problem | ||
| 4/17/1998 | Sold | $146,477$108/sqft |
Source: Public Record Report a problem | ||
Public tax history
| Year | Property taxes | Tax assessment |
|---|---|---|
| 2025 | $2,071 +5.2% | $33,100 -9.3% |
| 2024 | $1,969 +3% | $36,480 +122.7% |
| 2023 | $1,912 +3.3% | $16,382 -28.8% |
| 2022 | $1,851 -12% | $23,020 +2.8% |
| 2021 | $2,103 +2.2% | $22,400 +7.3% |
| 2020 | $2,057 +16.3% | $20,880 +2.4% |
| 2019 | $1,768 | $20,400 +10.4% |
| 2018 | $1,768 +5.3% | $18,480 +12.8% |
| 2017 | $1,678 +11.5% | $16,380 +11.2% |
| 2016 | $1,505 | $14,730 +0.7% |
| 2015 | $1,505 | $14,630 +32.3% |
| 2014 | -- | $11,060 +15.2% |
| 2013 | -- | $9,600 -14.3% |
| 2012 | -- | $11,200 -26.8% |
| 2011 | -- | $15,300 -17.7% |
| 2010 | -- | $18,600 -25.2% |
| 2009 | -- | $24,850 -8.3% |
| 2008 | -- | $27,100 +30.6% |
| 2007 | -- | $20,750 +38.3% |
| 2006 | -- | $15,000 |
| 2005 | -- | $15,000 +13.6% |
| 2004 | -- | $13,200 |
| 2003 | -- | $13,200 +14.3% |
| 2002 | -- | $11,550 |
Find assessor info on the county website
Neighborhood: Camelback East
Nearby homes
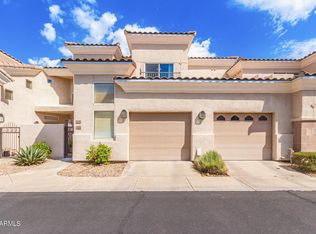
- $401,1002 bd2 ba1.4k sqft1747 E Northern Ave UNIT 267, Phoenix, AZ 85020Off Market
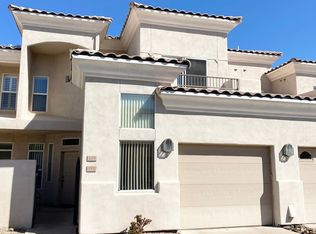
- $380,8002 bd2 ba1.5k sqft1747 E Northern Ave UNIT 253, Phoenix, AZ 85020Off Market
- $410,0002 bd2 ba1.3k sqft1747 E Northern Ave UNIT 135, Phoenix, AZ 85020Sold
- $399,0002 bd2 ba1.3k sqft1747 E Northern Ave UNIT 134, Phoenix, AZ 85020Sold

- $555,0003 bd2 ba1.6k sqft1747 E Northern Ave UNIT 125, Phoenix, AZ 85020Sold
- $376,2002 bd2 ba1.3k sqft1747 E Northern Ave UNIT 159, Phoenix, AZ 85020Off Market
- $387,6002 bd2 ba1.3k sqft1747 E Northern Ave UNIT 171, Phoenix, AZ 85020Off Market
- $382,1002 bd2 ba1.4k sqft1747 E Northern Ave UNIT 209, Phoenix, AZ 85020Off Market
Nearby schools
GreatSchools rating
- 9/10Madison Heights Elementary SchoolGrades: PK-4Distance: 1 mi
- 5/10Madison #1 Elementary SchoolGrades: 5-8Distance: 2.5 mi
- 3/10Camelback High SchoolGrades: 9-12Distance: 3.6 mi
Schools provided by the listing agent
- Elementary: Madison Heights Elementary School
- Middle: Madison #1 Middle School
- High: Camelback High School
- District: Madison Elementary District
Source: ARMLS. This data may not be complete. We recommend contacting the local school district to confirm school assignments for this home.
Get a cash offer in 3 minutes
Find out how much your home could sell for in as little as 3 minutes with a no-obligation cash offer.
Estimated market value
$402,600
Get a cash offer in 3 minutes
Find out how much your home could sell for in as little as 3 minutes with a no-obligation cash offer.
Estimated market value
$402,600
- Arizona
- Maricopa County
- Phoenix
- 85020
- Camelback East
- 1747 E NORTHERN Avenue Unit 136
Nearby cities
Nearby neighborhoods
Nearby zip codes
Other Phoenix Topics
