WOW, THIS HOUSE IS TRULY SPECTACULAR! YOU WILL ABSOLUTELY APPRECIATE ALL THE SQUARE FOOTAGE THAT THIS GEM HAS TO OFFER. AND THE ELEVATOR IS DEFINITELY A PLUS, ESPECIALLY WHEN YOU NEED TO TRANSPORT FROM THE IN-LAW SUITE TO THE MAIN OR SECOND FLOORS. THE OPEN FLOOR PLAN ON THE MAIN LEVEL IS PERFECT FOR ENTERTAINING OR ACCOMMODATING MULTI-FAMILIES. IT'S AMAZING TO THINK YOU CAN FIND 10 BEDROOMS AND 8.5 BATHS AT SUCH A GREAT PRICE, ESPECIALLY LOCATED IN A CUL-DE-SAC ON ALMOST 3/4 ACRES OF LAND. THE OVERSIZED MASTER WITH A SITTING AREA IS JUST BEAUTIFUL AND LEADS TO A LARGE SUNROOM, AND THE HUGE MASTER BATH AND HIS & HER CLOSET ARE JUST PERFECT. YOU'LL DEFINITELY ENJOY THE VIEW OF THE COVERED DECK AND PRIVATE BACKYARD. AND WITH THREE BEDROOMS ON THE MAIN LEVEL, INCLUDING THE LAUNDRY ROOM, YOU'LL HAVE EVERYTHING YOU NEED ON THE FIRST FLOOR. THE SECOND LEVEL OFFERS 4 MORE BEDROOMS AND 3 BATHS, AND ALL OF THE BEDROOMS ON THIS LEVEL CAN EASILY ACCOMMODATE A QUEEN OR KING-SIZE BEDROOM SET. THERE'S EVEN AN ADDITIONAL ROOM ON THE FOURTH LEVEL THAT CAN BE USED AS A STUDY. AND LET'S NOT FORGET ABOUT THE GIGANTIC IN-LAW SUITE THAT INCLUDES 3 BEDROOMS AND 3.5 BATHS! THERE'S ALSO AN ADDITIONAL LAUNDRY ROOM IN THE BASEMENT, AND THE SPACIOUS FULL-SIZE KITCHEN HAS PLENTY OF CABINETS. THIS HOUSE IS TRULY INCREDIBLE! WITHIN MINUTES OF DOWNTOWN ATLANTA, MIDTOWN, BUCKHEAD, AND HARTFIELD JACKSON INTERNATIONAL AIRPORT.
Closed
$799,000
1747 Fayetteville Ct SE, Atlanta, GA 30316
10beds
7,507sqft
Single Family Residence, Residential
Built in 2006
0.73 Acres Lot
$-- Zestimate®
$106/sqft
$3,999 Estimated rent
Home value
Not available
Estimated sales range
Not available
$3,999/mo
Zestimate® history
Owner options
List your home for rent
$3,999/mo
Rent Zestimate®
Find your next renter with Zillow Rental Manager. Plus, with online applications, you can quickly screen prospective tenants – for free.
$3,999/mo
Rent Zestimate®
Refinance and save
$4,961/mo
Est. payment
Refinancing to a lower rate could help reduce your monthly payments and save thousands over the life of the loan.
$4,961/mo
Est. payment
Explore your selling options
Work with a Zillow partner agent
Leverage their expertise and Zillow's premium Showcase listings to get your home seen by more buyers.
Get startedList with your own agent
Get your home in front of millions of buyers by listing it on Zillow.
Learn how to do itSell it yourself
Take full control of how buyers see your home on Zillow by listing For Sale by Owner (FSBO).
List your homeWhat's special
Zillow last checked:
Listing updated:
Listed by:
JAMES WALTON,
Realty Associates of Atlanta, LLC.,
BRUCE F HERRIG,
Realty Associates of Atlanta, LLC.
Bought with:
Marie Leavitt, 309617
ERA Sunrise Realty
Source: FMLS GA,MLS#: 7309317
Facts & features
Interior
Bedrooms & bathrooms
- Bedrooms: 10
- Bathrooms: 9
- Full bathrooms: 8
- 1/2 bathrooms: 1
- Main level bathrooms: 2
- Main level bedrooms: 3
Rooms
- Room types: Basement, Bathroom, Bedroom, Dining Room, Family Room, Laundry
Primary bedroom
- Features: In-Law Floorplan, Master on Main, Oversized Master
- Level: In-Law Floorplan, Master on Main, Oversized Master
Bedroom
- Features: In-Law Floorplan, Master on Main, Oversized Master
Primary bathroom
- Features: Double Vanity, Separate Tub/Shower, Whirlpool Tub
Dining room
- Features: Separate Dining Room
Kitchen
- Features: Breakfast Bar, Pantry Walk-In, Solid Surface Counters, View to Family Room
Heating
- Central, Forced Air, Hot Water, Natural Gas
Cooling
- Ceiling Fan(s), Central Air, Electric
Appliances
- Included: Dishwasher, Disposal
- Laundry: In Basement, Main Level
Features
- Bookcases, Walk-In Closet(s), Wet Bar
- Flooring: Carpet, Ceramic Tile, Hardwood
- Windows: Double Pane Windows
- Basement: Daylight,Finished,Finished Bath,Full,Walk-Out Access
- Number of fireplaces: 1
- Fireplace features: Factory Built, Family Room
- Common walls with other units/homes: No Common Walls
Interior area
- Total structure area: 7,507
- Total interior livable area: 7,507 sqft
- Finished area above ground: 5,347
- Finished area below ground: 2,160
Property
Parking
- Parking features: Attached
- Has attached garage: Yes
Accessibility
- Accessibility features: Accessible Doors, Accessible Elevator Installed, Accessible Entrance, Accessible Hallway(s)
Features
- Levels: Three Or More
- Patio & porch: Deck, Patio
- Exterior features: Rain Gutters
- Pool features: None
- Has spa: Yes
- Spa features: Bath, None
- Fencing: None
- Has view: Yes
- View description: Other
- Waterfront features: None
- Body of water: None
Lot
- Size: 0.73 Acres
- Dimensions: 117 x 42
- Features: Back Yard, Cul-De-Sac
Details
- Additional structures: None
- Parcel number: 15 173 04 059
- Other equipment: None
- Horse amenities: None
Construction
Type & style
- Home type: SingleFamily
- Architectural style: Traditional
- Property subtype: Single Family Residence, Residential
Materials
- Brick Front, Fiber Cement
- Foundation: Block
- Roof: Composition
Condition
- Resale
- New construction: No
- Year built: 2006
Utilities & green energy
- Electric: 110 Volts, 220 Volts
- Sewer: Public Sewer
- Water: Public
- Utilities for property: Cable Available, Electricity Available, Natural Gas Available, Phone Available, Sewer Available, Water Available
Green energy
- Energy efficient items: None
- Energy generation: None
Community & HOA
Community
- Features: None
- Security: Smoke Detector(s)
- Subdivision: Terry Mill
HOA
- Has HOA: No
Location
- Region: Atlanta
Financial & listing details
- Price per square foot: $106/sqft
- Tax assessed value: $444,800
- Annual tax amount: $330
- Date on market: 12/1/2023
- Cumulative days on market: 222 days
- Electric utility on property: Yes
- Road surface type: Asphalt
Price history
| Date | Event | Price |
|---|---|---|
| 2/26/2024 | Sold | $799,000$106/sqft |
Source:  FMLS GA #7309317 Report a problem FMLS GA #7309317 Report a problem | ||
| 2/15/2024 | Pending sale | $799,000$106/sqft |
Source: FMLS GA #7309317 Report a problem | ||
| 2/14/2024 | Listed for sale | $799,000$106/sqft |
Source: FMLS GA #7309317 Report a problem | ||
| 1/17/2024 | Pending sale | $799,000$106/sqft |
Source:  GAMLS #10230419 Report a problem GAMLS #10230419 Report a problem | ||
| 12/1/2023 | Listed for sale | $799,000$106/sqft |
Source: FMLS GA #7309317 Report a problem | ||
| 11/21/2023 | Listing removed | $799,000$106/sqft |
Source: FMLS GA #7219026 Report a problem | ||
| 9/26/2023 | Listed for sale | $799,000$106/sqft |
Source: GAMLS #10161735 Report a problem | ||
| 9/20/2023 | Pending sale | $799,000$106/sqft |
Source: GAMLS #10161735 Report a problem | ||
| 5/19/2023 | Listed for sale | $799,000-5.9%$106/sqft |
Source: FMLS GA #7219026 Report a problem | ||
| 5/4/2022 | Listing removed | -- |
Source: GAMLS #9051212 Report a problem | ||
| 5/3/2022 | Listed for sale | $848,999$113/sqft |
Source: GAMLS #9051212 Report a problem | ||
| 3/8/2022 | Contingent | $848,999$113/sqft |
Source: FMLS GA #6944592 Report a problem | ||
| 3/8/2022 | Pending sale | $848,999$113/sqft |
Source: GAMLS #9051212 Report a problem | ||
| 1/14/2022 | Price change | $848,9990%$113/sqft |
Source: GAMLS #9051212 Report a problem | ||
| 10/22/2021 | Price change | $849,000-5.6%$113/sqft |
Source: GAMLS #9051212 Report a problem | ||
| 9/15/2021 | Listed for sale | $899,000-7.8%$120/sqft |
Source: GAMLS #9051212 Report a problem | ||
| 8/17/2021 | Listing removed | -- |
Source: FMLS GA #6913445 Report a problem | ||
| 7/14/2021 | Listed for sale | $975,000$130/sqft |
Source: FMLS GA #6913445 Report a problem | ||
Public tax history
| Year | Property taxes | Tax assessment |
|---|---|---|
| 2015 | $330 | $177,920 +45.1% |
| 2014 | $330 | $122,600 |
| 2013 | $330 -29% | $122,600 -15.8% |
| 2012 | $465 +40.9% | $145,560 +524% |
| 2011 | $330 | $23,328 -50.9% |
| 2010 | $330 +1.3% | $47,520 |
| 2009 | $326 | $47,520 |
| 2008 | $326 | $47,520 |
| 2007 | $326 +0.8% | $47,520 |
| 2006 | $323 +14.1% | $47,520 +10.7% |
| 2005 | $283 | $42,920 |
Find assessor info on the county website
Neighborhood: 30316
Nearby homes
- $799,00010 bd8 ba4.2k sqft1747 Fayetteville Ct, Atlanta, GA 30316Sold
- $349,6004 bd3 ba3.1k sqft1997 Bencal Dr, Atlanta, GA 30316Off Market
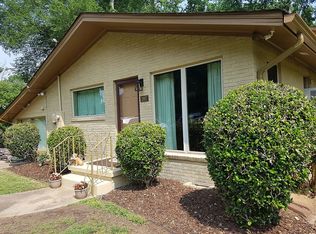
- $367,6003 bd2 ba1.1k sqft1755 Fayetteville Ct, Atlanta, GA 30316Off Market
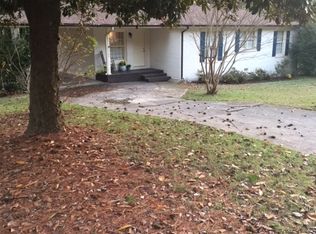
- $279,5003 bd2 ba1.5k sqft1746 Fayetteville Ct, Atlanta, GA 30316Off Market
- $246,1003 bd2 ba1.4k sqft1752 Fayetteville Ct, Atlanta, GA 30316Off Market
- $248,6002 bd2 ba1.6k sqft1991 Bencal Dr, Atlanta, GA 30316Off Market
- $6,100-- bd-- ba-- sqftBencal Dr, Atlanta, GA 30316Off Market
- $247,3003 bd2 ba1.9k sqft1763 Fayetteville Ct, Atlanta, GA 30316Off Market
Nearby schools
GreatSchools rating
- 3/10Ronald E McNair Discover Learning Academy Elementary SchoolGrades: PK-5Distance: 0.8 mi
- 3/10McNair Middle SchoolGrades: 6-8Distance: 1.6 mi
- 2/10Mcnair High SchoolGrades: 9-12Distance: 2 mi
Schools provided by the listing agent
- Elementary: Ronald E McNair Discover Learning Acad
- Middle: McNair - Dekalb
- High: McNair
Source: FMLS GA. This data may not be complete. We recommend contacting the local school district to confirm school assignments for this home.


Get pre-qualified for a loan
At Zillow Home Loans, we can pre-qualify you in as little as 5 minutes with no impact to your credit score.An equal housing lender. NMLS #10287.
- Georgia
- Dekalb County
- Atlanta
- 30316
- 1747 Fayetteville Ct SE
Nearby cities
Nearby neighborhoods
Nearby zip codes
Other Atlanta Topics
