Skip main navigation
Sold for $690,000
  • Listing Provided by: Homequest Real Estate
    Bought with: eXp Realty of California Inc.
    Tax assessed value
    $690,000

    1747 Franklin Tree Pl, Upland, CA 91784

    3beds
    1,832sqft
    Condominium
    Built in 2022
    -- sqft lot
    $710,500 Zestimate®
    $377/sqft
    $3,711 Estimated rent

    Home value

    $710,500

    $675,000 - $746,000

    $3,711/mo

    Zestimate® history
    Loading
    Loading...

    Owner options

    List your home for rent

    $3,711/mo

    Rent Zestimate®

    Find your next renter with Zillow Rental Manager. Plus, with online applications, you can quickly screen prospective tenants – for free.

    Learn more

    $3,711/mo

    Rent Zestimate®

    Refinance and save

    $4,600/mo

    Est. payment

    Refinancing to a lower rate could help reduce your monthly payments and save thousands over the life of the loan.

    See today's rates

    $4,600/mo

    Est. payment

    Explore your selling options

    Work with a Zillow partner agent

    Leverage their expertise and Zillow's premium Showcase listings to get your home seen by more buyers.

    Get started

    List with your own agent

    Get your home in front of millions of buyers by listing it on Zillow.

    Learn how to do it

    Sell it yourself

    Take full control of how buyers see your home on Zillow by listing For Sale by Owner (FSBO).

    List your home

    What's special

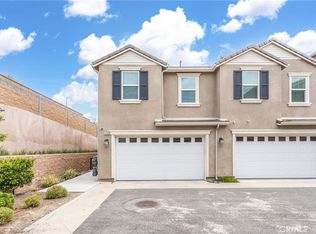
    **Sweet cozy home located at the most desirable city of Upland *This newly residence offers three bedrooms all upstairs and 2.5 bath *The hallway leading you into a bright and neutral interior color family room with stunning laminate flooring throughout the main floor *New plantation shutters, sliding door shade, and adjustable recessed lights designed for people seeking a private and peaceful lifestyle in mind *The gourmet kitchen boasts stainless steel appliances, kitchen island, quartz countertops, white cabinets, and walk-in pantry *Open concept floor-plan in dining area with sliding glass door convenient into backyard with pavers and synthetic grass *Upstairs, a spacious primary en suite bedroom with dual vanities, walk-in shower, and storage *Additional storage in hallway and laundry room available at upstairs as well *Two secondary bedrooms served by a full bathroom providing a practical layout for everyday living *Two-car attached garage with epoxy floor *This is a energy saving house with solar panels *Community amenities feature pool, jacuzzi, playground, park and more... *Prime location near Freeway-210, shopping, fine dining *Visit and discover the beauty of your dream home today!**

    Zillow last checked:

    Listing updated:

    Listing Provided by:

    Shu Hsu DRE #01930367 909-331-8817,

    Homequest Real Estate

    Bought with:

    Kelly Kim, DRE #02003613

    eXp Realty of California Inc.

    Source: CRMLS,MLS#: TR24111041MLS LogoOriginating MLS: California Regional MLS

    Facts & features

    Interior

    Bedrooms & bathrooms
    • Bedrooms: 3
    • Bathrooms: 3
    • Full bathrooms: 1
    • 3/4 bathrooms: 1
    • 1/2 bathrooms: 1
    • Main level bathrooms: 1
    Primary bedroom
    • Features: Primary Suite
    Bedroom
    • Features: All Bedrooms Up
    Bathroom
    • Features: Bathroom Exhaust Fan, Bathtub, Dual Sinks, Enclosed Toilet, Quartz Counters, Separate Shower, Tub Shower, Walk-In Shower
    Kitchen
    • Features: Kitchen Island, Kitchen/Family Room Combo, Quartz Counters, Walk-In Pantry
    Other
    • Features: Walk-In Closet(s)
    Pantry
    • Features: Walk-In Pantry
    Heating
    • Central, Forced Air, Natural Gas
    Cooling
    • Central Air, Electric
    Appliances
    • Included: Dishwasher, Disposal, Gas Oven, Gas Range, Microwave, Tankless Water Heater
    • Laundry: Washer Hookup, Electric Dryer Hookup, Gas Dryer Hookup, Laundry Room
    Features
    • Breakfast Bar, Open Floorplan, Pantry, Quartz Counters, Recessed Lighting, Storage, Unfurnished, All Bedrooms Up, Primary Suite, Walk-In Pantry, Walk-In Closet(s)
    • Flooring: Carpet, Laminate, Tile
    • Windows: ENERGY STAR Qualified Windows, Plantation Shutters
    • Has fireplace: No
    • Fireplace features: None
    • Common walls with other units/homes: 2+ Common Walls
    Interior area
    • Total interior livable area: 1,832 sqft

    Property

    Parking
    • Total spaces: 2
    • Parking features: Covered, Direct Access, Door-Single, Garage Faces Front, Garage, Garage Door Opener, Paved
    • Attached garage spaces: 2
    Features
    • Levels: Two
    • Stories: 2
    • Entry location: 1
    • Patio & porch: Covered, Front Porch
    • Exterior features: Lighting
    • Pool features: Association
    • Has spa: Yes
    • Spa features: Association
    • Fencing: Vinyl
    • Has view: Yes
    • View description: Mountain(s), Neighborhood
    Lot
    • Size: 1,255 sqft
    • Features: Back Yard, Paved
    Details
    • Parcel number: 1005503030000
    • Special conditions: Standard

    Construction

    Type & style
    • Home type: Condo
    • Property subtype: Condominium
    • Attached to another structure: Yes
    Materials
    • Roof: Tile
    Condition
    • Turnkey
    • New construction: No
    • Year built: 2022

    Utilities & green energy

    • Sewer: Public Sewer, Sewer Tap Paid
    • Water: Public
    • Utilities for property: Cable Available, Electricity Connected, Natural Gas Connected, Phone Available, Sewer Connected, Water Connected
    Green energy
    • Energy generation: Solar

    Community & neighborhood

    Security
    • Security features: Carbon Monoxide Detector(s), Fire Sprinkler System, Smoke Detector(s)
    Community
    • Community features: Dog Park, Park, Street Lights, Sidewalks
    Location
    • Region: Upland

    HOA & financial

    HOA
    • Has HOA: Yes
    • HOA fee: $193 monthly
    • Amenities included: Pool, Spa/Hot Tub
    • Association name: La Cresta Home Association
    • Association phone: 800-706-7838
    • Second HOA fee: $123 monthly

    Other

    Other facts
    • Listing terms: Cash,Cash to New Loan,Conventional
    • Road surface type: Paved

    Price history

    DateEventPrice
    7/6/2025Listing removed$3,950$2/sqft
    Source: Zillow Rentals Report a problem
    6/7/2025Price change$3,950-0.6%$2/sqft
    Source: Zillow Rentals Report a problem
    5/6/2025Listed for rent$3,975+0.6%$2/sqft
    Source: Zillow Rentals Report a problem
    3/24/2025Listing removed$3,950$2/sqft
    Source: Zillow Rentals Report a problem
    3/3/2025Listed for rent$3,950$2/sqft
    Source: Zillow Rentals Report a problem
    8/20/2024Sold$690,000-2.4%$377/sqft
    Source: CRMLS #TR24111041 Report a problem
    8/17/2024Pending sale$706,900$386/sqft
    Source: CRMLS #TR24111041 Report a problem
    8/15/2024Listed for sale$706,900$386/sqft
    Source: CRMLS #TR24111041 Report a problem
    7/26/2024Pending sale$706,900$386/sqft
    Source: CRMLS #TR24111041 Report a problem
    7/10/2024Contingent$706,900$386/sqft
    Source: CRMLS #TR24111041 Report a problem
    6/4/2024Listed for sale$706,900$386/sqft
    Source: CRMLS #TR24111041 Report a problem

    Public tax history

    YearProperty taxesTax assessment
    2025$12,324 +17.8%$690,000 +6.1%
    2024$10,464 +0.9%$650,088 +2%
    2023$10,370 +11.1%$637,341 +29.6%
    2022$9,336 $491,938

    Find assessor info on the county website

    Neighborhood: 91784

    Nearby schools

    GreatSchools rating
    Get a cash offer in 3 minutes
    Find out how much your home could sell for in as little as 3 minutes with a no-obligation cash offer.
    Estimated market value
    $710,500
    Get a cash offer in 3 minutes
    Find out how much your home could sell for in as little as 3 minutes with a no-obligation cash offer.
    Estimated market value
    $710,500