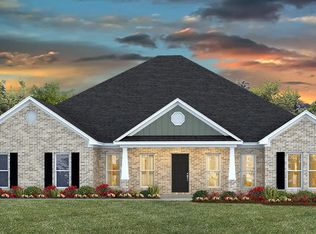
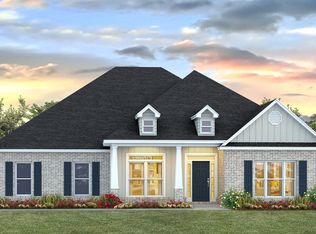
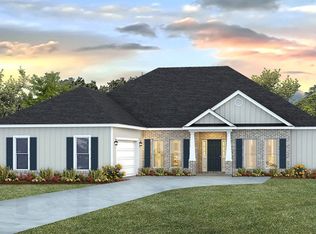
This charming single-story home offers the perfect blend of comfort and functionality. With 4 spacious bedrooms and 3 well-appointed bathrooms, it's designed to meet the needs of families and those who love to entertain. Upon entering, you are greeted by an open-concept living area that seamlessly combines the living room, dining area, and kitchen. The living room features large windows that let in plenty of natural light, creating a bright and inviting atmosphere. The neutral color palette throughout the home enhances the sense of space, while the easy flow between rooms adds to the home's inviting feel. The kitchen is a true highlight, boasting modern appliances, ample counter space, and a large island that serves as both a workspace and a casual dining area. The adjacent dining room provides an ideal space for family meals or gatherings with friends, making this home perfect for both daily living and entertaining. The master suite is a peaceful retreat, complete with a spacious walk-in closet and an ensuite bathroom with dual vanities, a soaking tub, and a separate shower. The additional three bedrooms are generously sized, offering plenty of room for children, guests, or a home office. Two more well-appointed bathrooms ensure that everyone has plenty of space and privacy. Outside, the home is surrounded by a well-maintained yard with plenty of space for outdoor activities. A covered patio provides a perfect spot for relaxing or dining al fresco, while the large backyard offers room for gardening or playing. The property is also conveniently located near schools, shopping, and dining, making it ideal for those who want the best of both peaceful living and accessibility. With its thoughtful design and ideal location, this West Mobile home offers a wonderful opportunity for anyone seeking a spacious, move-in-ready property. Information provided is deemed reliable, but not guaranteed. Buyer or Buyer's Agent to verify all pertinent info Buyer to verify all informatio
Closed
$394,000
1747 Gwin Ct, Mobile, AL 36695
4beds
3,028sqft
Residential
Built in 2021
-- sqft lot
$394,900 Zestimate®
$130/sqft
$2,786 Estimated rent
Home value
$394,900
Estimated sales range
Not available
$2,786/mo
Zestimate® history
Owner options
List your home for rent
$2,786/mo
Rent Zestimate®
Find your next renter with Zillow Rental Manager. Plus, with online applications, you can quickly screen prospective tenants – for free.
$2,786/mo
Rent Zestimate®
Refinance and save
$2,275/mo
Est. payment
Refinancing to a lower rate could help reduce your monthly payments and save thousands over the life of the loan.
$2,275/mo
Est. payment
Explore your selling options
Work with a Zillow partner agent
Leverage their expertise and Zillow's premium Showcase listings to get your home seen by more buyers.
Get startedList with your own agent
Get your home in front of millions of buyers by listing it on Zillow.
Learn how to do itSell it yourself
Take full control of how buyers see your home on Zillow by listing For Sale by Owner (FSBO).
List your homeWhat's special
Zillow last checked:
Listing updated:
Listed by:
Brooks Beck 251-656-1841,
Beck Properties Real Estate
Bought with:
Brooks Beck
Beck Properties Real Estate
Source: Baldwin Realtors,MLS#: 372864
Facts & features
Interior
Bedrooms & bathrooms
- Bedrooms: 4
- Bathrooms: 3
- Full bathrooms: 3
Primary bedroom
- Features: 1st Floor Primary, Walk-In Closet(s)
Primary bathroom
- Features: Double Vanity, Separate Shower
Heating
- Central
Cooling
- Electric
Appliances
- Included: Dishwasher, Microwave, Electric Range, Cooktop
Features
- Flooring: Carpet, Tile, Vinyl
- Has basement: No
- Number of fireplaces: 1
Interior area
- Total structure area: 3,028
- Total interior livable area: 3,028 sqft
Property
Parking
- Total spaces: 2
- Parking features: Garage, Side Entrance
- Has garage: Yes
- Covered spaces: 2
Features
- Levels: One
- Stories: 1
- Patio & porch: Porch, Rear Porch, Front Porch
- Has view: Yes
- View description: Trees/Woods
- Waterfront features: No Waterfront
Lot
- Dimensions: 83 x 148 x 118 x 135
- Features: Less than 1 acre, Subdivided
Details
- Parcel number: 2707350000028.176
Construction
Type & style
- Home type: SingleFamily
- Property subtype: Residential
Materials
- Brick, Frame, Fortified-Gold
- Foundation: Slab
- Roof: Composition
Condition
- Resale
- New construction: No
- Year built: 2021
Utilities & green energy
- Electric: Alabama Power
- Sewer: Septic Tank
Community & neighborhood
Community
- Community features: Gazebo
Location
- Region: Mobile
- Subdivision: Amelia Lake
Other
Other facts
- Price range: $394K - $394K
- Ownership: Whole/Full
Price history
| Date | Event | Price |
|---|---|---|
| 4/14/2025 | Sold | $394,000-1.3%$130/sqft |
Source:  Baldwin Realtors #372864 Report a problem Baldwin Realtors #372864 Report a problem | ||
| 3/17/2025 | Pending sale | $399,000$132/sqft |
Source:  GCMLS #7484052 Report a problem GCMLS #7484052 Report a problem | ||
| 11/19/2024 | Listed for sale | $399,000+11.5%$132/sqft |
Source: GCMLS #7484052 Report a problem | ||
| 7/1/2021 | Sold | $357,900$118/sqft |
Source: Public Record Report a problem | ||
| 4/7/2021 | Pending sale | $357,900$118/sqft |
Source:  DR Horton Report a problem DR Horton Report a problem | ||
| 4/7/2021 | Listed for sale | $357,900$118/sqft |
Source: DR Horton Report a problem | ||
| 4/7/2021 | Pending sale | $357,900$118/sqft |
Source: DR Horton Report a problem | ||
| 4/1/2021 | Price change | $357,900+1.7%$118/sqft |
Source: DR Horton Report a problem | ||
| 3/12/2021 | Price change | $351,900+1.1%$116/sqft |
Source: DR Horton Report a problem | ||
| 3/8/2021 | Listed for sale | $347,900$115/sqft |
Source: DR Horton Report a problem | ||
Public tax history
| Year | Property taxes | Tax assessment |
|---|---|---|
| 2025 | $1,978 +0.8% | $42,160 +0.8% |
| 2024 | $1,961 +3.3% | $41,820 +3.2% |
| 2023 | $1,898 +14.9% | $40,520 +14.3% |
| 2022 | $1,652 | $35,440 |
| 2021 | -- | -- |
Find assessor info on the county website
Neighborhood: Warwick
Nearby schools
GreatSchools rating
- 10/10Hutchens Elementary SchoolGrades: PK-2Distance: 2.9 mi
- 9/10Bernice J Causey Middle SchoolGrades: 6-8Distance: 0.6 mi
- 7/10Baker High SchoolGrades: 9-12Distance: 1.1 mi
Schools provided by the listing agent
- Elementary: Hutchens/Dawes
- Middle: Bernice J Causey
- High: Baker
Source: Baldwin Realtors. This data may not be complete. We recommend contacting the local school district to confirm school assignments for this home.
Get a cash offer in 3 minutes
Find out how much your home could sell for in as little as 3 minutes with a no-obligation cash offer.
Estimated market value
$394,900
Get a cash offer in 3 minutes
Find out how much your home could sell for in as little as 3 minutes with a no-obligation cash offer.
Estimated market value
$394,900
- Alabama
- Mobile County
- Mobile
- 36695
- Warwick
- 1747 Gwin Ct
Nearby cities
Nearby neighborhoods
Nearby zip codes
Other Mobile Topics
