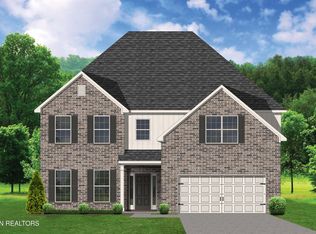
The Fairhaven is a traditional two-story plan with loads of first floor living space. The large family room with fireplace and bookcases is open to the island kitchen and large dining area making it a desirable space for entertaining, all with a lovely view. The central u-shaped stairway adds elegance to the entry. A mudroom with drop zone connects the garage to the kitchen. A designated area for tools is featured in the two-car garage. A study, powder room, and coat closet are conveniently located off the main entry hall. Upstairs you will find a luxurious primary bedroom suite, three additional bedrooms, and a large, centrally located loft. The primary suite features two walk-in closets and a spacious bath with separate vanities, a fully tiled shower with dual shower heads, and stand alone tub framed by windows. A utility room with folding counter is also located on the second floor. Additional features include 10' ceilings on the first floor and 9' ceilings on the second floor making this home feel open and airy. Another nice bonus feature is an included first floor covered patio and covered deck off the primary suite. All this in a lovely setting, near city amenities and Hardin Valley Schools.
This property is not currently displayed as for sale or rent on Zillow. This may be different from what's on other websites or public sources.