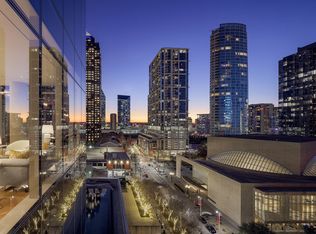
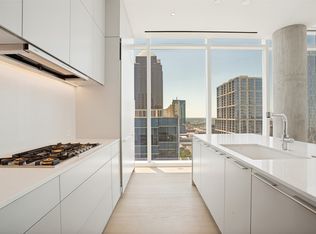
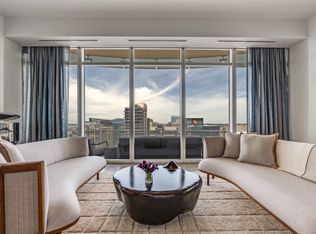
Luxurious living in Hall Arts Residences in the heart of downtown Dallas.Unit 1102 offers the best in floorplan, finishout, and a beautiful northwest view of the city.The spacious entry leads to the custom designed expansive living area with fireplace and builtin tv and cabinetry, and opens to the kitchen and dining room as well as a beautiful terrace.The Bulthaup kitchen offers sleek cabinetry and a 5 burner Gaggenau range,steam oven, builtin refrigerator and center island with counterspace for barstools.An adjacent butler's pantry includes an additional sink, great storage, and a wine cooler. The primary bedroom has space for a sitting area and game table. The adjacent primary bath is a peaceful retreat with dual sinks, separate water closet, soaking tub and large shower.The walkin closet is separated into dual sides, each with ample hanging space,builtins and a center island. The entry foyer also leads to 2 additonal bedrooms,each with a beautiful view and ensuite bath.The spacious laundry room has great storage.3 assigned parking spaces and a storage unit are additonal amenities.The LEED certified building offers concierge, pool, 24 hour valet,fitness and more!
and See attached building amenities
For sale
Price cut: $200K (8/6)
$4,450,000
1747 Leonard St #1102, Dallas, TX 75201
3beds
3,677sqft
Condominium, Multi Family
Built in 2017
-- sqft lot
$4,213,900 Zestimate®
$1,210/sqft
$5,352/mo HOA
What's special
Beautiful terraceBulthaup kitchenSeparate water closetWine coolerSoaking tubSleek cabinetryGreat storage
- 189 days |
- 205 |
- 17 |
Zillow last checked:
Listing updated:
Listed by:
Joan Eleazer 0364698 214-537-5923,
Compass RE Texas, LLC. 214-814-8100
Source: NTREIS,MLS#: 21180012
Facts & features
Interior
Bedrooms & bathrooms
- Bedrooms: 3
- Bathrooms: 4
- Full bathrooms: 3
- 1/2 bathrooms: 1
Primary bedroom
- Features: Closet Cabinetry, Dual Sinks, Double Vanity, En Suite Bathroom, Garden Tub/Roman Tub, Sitting Area in Primary, Separate Shower, Walk-In Closet(s)
- Level: First
- Dimensions: 19 x 19
Bedroom
- Features: En Suite Bathroom, Split Bedrooms
- Level: First
- Dimensions: 14 x 15
Bedroom
- Features: En Suite Bathroom, Split Bedrooms
- Level: First
- Dimensions: 14 x 12
Dining room
- Level: First
- Dimensions: 17 x 15
Kitchen
- Features: Breakfast Bar, Butler's Pantry, Kitchen Island, Stone Counters
- Level: First
- Dimensions: 18 x 9
Laundry
- Features: Built-in Features, Utility Sink
- Level: First
- Dimensions: 13 x 7
Living room
- Features: Built-in Features, Fireplace
- Level: First
- Dimensions: 29 x 22
Heating
- Central, Electric, Zoned
Cooling
- Central Air, Electric, Zoned
Appliances
- Included: Some Gas Appliances, Built-In Gas Range, Built-In Refrigerator, Dishwasher, Disposal, Plumbed For Gas, Vented Exhaust Fan, Wine Cooler
Features
- Decorative/Designer Lighting Fixtures, Double Vanity, High Speed Internet, Kitchen Island, Open Floorplan, Walk-In Closet(s), Wired for Sound
- Flooring: Wood
- Has basement: No
- Number of fireplaces: 1
- Fireplace features: Electric
Interior area
- Total interior livable area: 3,677 sqft
Video & virtual tour
Property
Parking
- Total spaces: 3
- Parking features: Assigned
- Attached garage spaces: 3
Accessibility
- Accessibility features: Accessible Elevator Installed
Features
- Levels: One
- Stories: 1
- Patio & porch: Balcony
- Exterior features: Balcony, Dog Run, Fire Pit, Lighting, Storage
- Pool features: Pool
- Fencing: Metal
Lot
- Size: 0.83 Acres
Details
- Parcel number: 00C06770000001102
Construction
Type & style
- Home type: Condo
- Architectural style: Contemporary/Modern,High Rise
- Property subtype: Condominium, Multi Family
Materials
- Foundation: Other
- Roof: Built-Up
Condition
- Year built: 2017
Utilities & green energy
- Sewer: Public Sewer
- Water: Public
- Utilities for property: Sewer Available, Water Available
Community & HOA
Community
- Features: Community Mailbox, Curbs, Sidewalks
- Security: Prewired, Security System, Carbon Monoxide Detector(s), Fire Alarm, Fire Sprinkler System, Key Card Entry, Smoke Detector(s), Security Guard, Security Lights
- Subdivision: Arts Residences
HOA
- Has HOA: Yes
- Amenities included: Concierge
- Services included: All Facilities, Association Management, Insurance, Maintenance Grounds, Maintenance Structure, Security
- HOA fee: $5,352 monthly
- HOA name: First Service Residential
- HOA phone: 469-522-2170
Location
- Region: Dallas
Financial & listing details
- Price per square foot: $1,210/sqft
- Tax assessed value: $5,239,730
- Annual tax amount: $82,174
- Date on market: 2/15/2026
- Cumulative days on market: 190 days
- Listing terms: Cash,Conventional
Estimated market value
$4,213,900
$4.00M - $4.42M
$7,415/mo
Price history
| Date | Event | Price |
|---|---|---|
| 8/6/2026 | Price change | $4,450,000-4.3%$1,210/sqft |
Source: NTREIS #21180012 Report a problem | ||
| 2/15/2026 | Listed for sale | $4,650,000-4.1%$1,265/sqft |
Source: NTREIS #21180012 Report a problem | ||
| 11/3/2025 | Listing removed | $4,850,000$1,319/sqft |
Source: NTREIS #21101803 Report a problem | ||
| 11/1/2025 | Listed for sale | $4,850,000$1,319/sqft |
Source: NTREIS #21101803 Report a problem | ||
| 9/23/2025 | Listing removed | $4,850,000$1,319/sqft |
Source: NTREIS #20886402 Report a problem | ||
| 3/31/2025 | Listed for sale | $4,850,000$1,319/sqft |
Source: NTREIS #20886402 Report a problem | ||
Public tax history
| Year | Property taxes | Tax assessment |
|---|---|---|
| 2025 | $73,702 +8.1% | $5,239,730 +42.5% |
| 2024 | $68,153 +3% | $3,676,640 +11.1% |
| 2023 | $66,164 -38.9% | $3,309,300 -18.6% |
| 2022 | $108,256 -4.6% | $4,063,090 |
| 2021 | $113,441 | $4,063,090 |
Find assessor info on the county website
Monthly payment
Est. payment
Payment breakdown
Explore the cost of this home by adjusting the details. Changes won't be saved.Climate risks
Neighborhood: Arts District
Nearby schools
GreatSchools rating
- 4/10Ben Milam Elementary SchoolGrades: PK-5Distance: 1.9 mi
- 6/10Alex W Spence Talented/Gifted AcademyGrades: 6-8Distance: 1.3 mi
- 3/10North Dallas High SchoolGrades: 9-12Distance: 1.4 mi
Schools provided by the listing agent
- Elementary: Milam
- Middle: Spence
- High: North Dallas
- District: Dallas ISD
Source: NTREIS. This data may not be complete. We recommend contacting the local school district to confirm school assignments for this home.
- $--2 bd3 ba2.5k sqft1747 Leonard St #802, Dallas, TX 75201Sold
- $--3 bd4 ba2.9k sqft1747 Leonard St #903, Dallas, TX 75201Sold

- $4,900,0003 bd4 ba3.8k sqft1747 Leonard St #2201, Dallas, TX 75201For Sale

- $--3 bd4 ba3.8k sqft1747 Leonard St #1401, Dallas, TX 75201Sold

- $17,500,0004 bd6 ba7.6k sqft1747 Leonard St SUITE 2601, Dallas, TX 75201For Sale
- $3,950,0003 bd4 ba3.6k sqft1747 Leonard St #1402, Dallas, TX 75201For Sale
- $4,850,0003 bd4 ba3.6k sqft1747 Leonard St SUITE 2002, Dallas, TX 75201For Sale
- $27,924,130-- bd-- ba145k sqft1717 Leonard St, Dallas, TX 75201Off Market
A local agent can set up tours, give advice and negotiate with sellers.
Similar homes
- $3,950,0003 bd4 ba3.6k sqft1747 Leonard St #1402, Dallas, TX 75201For Sale
 MLS ID #21267787, Blake Eltis. NTREIS
 - $4,850,0003 bd4 ba3.6k sqft1747 Leonard St Suite 2002, Dallas, TX 75201For Sale
 MLS ID #21268172, Cindi Caudle. NTREIS
 - $4,195,0002 bd3 ba4k sqft1918 Olive St APT 502, Dallas, TX 75201For Sale
 MLS ID #21190045, Kyle Richards. NTREIS
 - $4,150,0002 bd3 ba3.7k sqft1918 Olive St APT 2401, Dallas, TX 75201For Sale
 MLS ID #21196205, Kyle Richards. NTREIS
 - $4,095,0002 bd3 ba3.1k sqft1918 Olive St APT 1603, Dallas, TX 75201For SaleMLS ID #21330656, Kyle Richards. NTREIS
- $3,850,0003 bd4 ba3.2k sqft2900 McKinnon St APT 2802, Dallas, TX 75201For SaleMLS ID #21335936, Jennifer Cloud. NTREIS
- $3,550,0003 bd4 ba4.8k sqft1717 Arts Plz Suite 2309, Dallas, TX 75201For SaleMLS ID #21274073, Philip Hobson. NTREIS
- $4,990,0002 bd3 ba4.2k sqft1918 Olive St APT 401, Dallas, TX 75201For SaleMLS ID #21349781, Missy Woehr. NTREIS
- $4,900,0003 bd4 ba3.8k sqft1747 Leonard St #2201, Dallas, TX 75201For SaleMLS ID #21094833, Kyle Richards. NTREIS
- $5,500,0003 bd4 ba4.6k sqft2300 Wolf St Unit 18A, Dallas, TX 75201For SaleMLS ID #21211732, Sharon Quist. NTREIS
- $2,250,0002 bd2 ba2.4k sqft1918 Olive St APT 402, Dallas, TX 75201For SaleMLS ID #21183663, Beth Gilbert. NTREIS
- $5,250,0003 bd4 ba3.9k sqft2300 Wolf St Unit 8A, Dallas, TX 75201For SaleMLS ID #21332221, Norma Johnson. NTREIS
- $5,650,0002 bd3 ba4k sqft1918 Olive St APT 3601, Dallas, TX 75201For SaleMLS ID #21234001, Missy Woehr. NTREIS
- $2,750,0002 bd3 ba4.6k sqft2011 Cedar Springs Rd APT 606, Dallas, TX 75201For SaleMLS ID #21156572, Cindi Caudle. NTREIS
- $2,395,0002 bd3 ba2.4k sqft2300 Wolf St Unit 14C, Dallas, TX 75201For SaleMLS ID #21286032, Sharon Quist. NTREIS
- $2,295,0003 bd4 ba3.1k sqft2200 Victory Ave APT 2304, Dallas, TX 75219For SaleMLS ID #21322879, Claudine King. NTREIS
- $2,600,0003 bd4 ba3.6k sqft3505 Turtle Creek Blvd APT 10C, Dallas, TX 75219For SaleMLS ID #21351040, Mary Poss. NTREIS
- $2,395,0003 bd4 ba3.6k sqft3505 Turtle Creek Blvd APT 4C, Dallas, TX 75219For SaleMLS ID #21354622, Jeanne Milligan. NTREIS
- $2,375,0003 bd4 ba3.6k sqft3505 Turtle Creek Blvd APT 11C, Dallas, TX 75219For SaleMLS ID #21280309, Stephen Obenshain. NTREIS
- $4,249,0003 bd4 ba4k sqft4045 Glenwick Ln, University Park, TX 75205For SaleMLS ID #21347455, Allie Beth Allman. NTREIS
