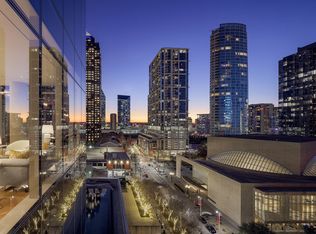
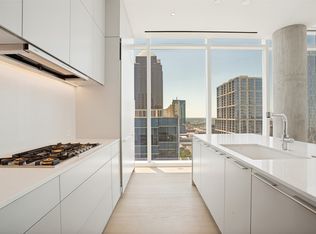
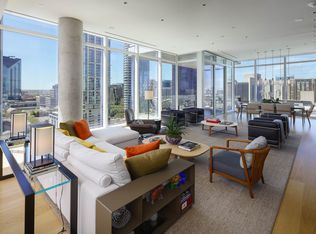
The artfully designed Masterpiece Collection homes are comprised of 12 exquisite new residences spanning floors 20 through 25. This 3-bedroom, 3.5 bath home offers a rare opportunity to reside in Dallas’s most luxurious and exclusive high-rise in the heart of the Dallas Arts District. A spacious butler’s pantry, white oak hardwood floors throughout the home and gracious 11’ ceilings with floor-to-ceiling windows provide a front-row seat to sweeping views of the downtown skyline. Featuring the highest quality finishes, including Bulthaup kitchens, Gaggenau appliances, Dornbracht fixtures and Lutron shades. Amenities include on-site concierge services, 24-7 valet, house car service, private wine storage, fitness studio, dog spa and serene treatment room. The resort-style infinity edge lap pool, putting green, gas grill and fire pits create an outdoor oasis. HALL Arts Residences is Gold LEED rated and prioritizes health as a WELL Certified residence.
For sale
$4,900,000
1747 Leonard St #2201, Dallas, TX 75201
3beds
3,838sqft
Condominium, Multi Family
Built in 2023
-- sqft lot
$-- Zestimate®
$1,277/sqft
$5,586/mo HOA
What's special
Gas grillFloor-to-ceiling windowsWhite oak hardwood floorsGaggenau appliancesFire pitsLutron shadesBulthaup kitchens
- 311 days
- 647
- 47
Zillow last checked:
Listing updated:
Listed by:
Kyle Richards 0596827 214-263-4065,
Briggs Freeman Sotheby's Int'l 214-350-0400,
Cindi Caudle 0581125 214-991-2990,
Briggs Freeman Sotheby's Int'l
Source: NTREIS,MLS#: 21094833
Facts & features
Interior
Bedrooms & bathrooms
- Bedrooms: 3
- Bathrooms: 4
- Full bathrooms: 3
- 1/2 bathrooms: 1
Primary bedroom
- Features: Dual Sinks, Double Vanity, En Suite Bathroom, Garden Tub/Roman Tub, Linen Closet, Separate Shower, Walk-In Closet(s)
- Level: First
- Dimensions: 19 x 16
Bedroom
- Features: Built-in Features, En Suite Bathroom
- Level: First
- Dimensions: 14 x 14
Bedroom
- Features: Built-in Features, En Suite Bathroom
- Level: First
- Dimensions: 12 x 14
Dining room
- Level: First
- Dimensions: 19 x 15
Other
- Features: Built-in Features, Dual Sinks, En Suite Bathroom, Garden Tub/Roman Tub, Linen Closet, Stone Counters
- Level: First
- Dimensions: 10 x 24
Kitchen
- Features: Breakfast Bar, Built-in Features, Butler's Pantry, Eat-in Kitchen, Kitchen Island, Pantry, Stone Counters, Solid Surface Counters, Sink, Walk-In Pantry
- Level: First
- Dimensions: 26 x 17
Living room
- Level: First
- Dimensions: 15 x 28
Living room
- Level: First
- Dimensions: 12 x 15
Utility room
- Features: Built-in Features, Utility Room, Utility Sink
- Level: First
- Dimensions: 0 x 0
Heating
- Central, Electric
Cooling
- Central Air, Electric, Multi Units, Zoned
Appliances
- Included: Some Gas Appliances, Built-In Refrigerator, Convection Oven, Double Oven, Dishwasher, Gas Cooktop, Disposal, Ice Maker, Microwave, Plumbed For Gas, Refrigerator, Vented Exhaust Fan, Warming Drawer, Wine Cooler
Features
- Eat-in Kitchen, Kitchen Island, Pantry, Cable TV, Walk-In Closet(s), Wired for Sound, Air Filtration
- Flooring: Ceramic Tile, Hardwood, Marble, Stone
- Has basement: No
- Has fireplace: No
Interior area
- Total interior livable area: 3,838 sqft
Video & virtual tour
Property
Parking
- Total spaces: 2
- Parking features: Assigned, Covered, Deeded, Electric Gate, Enclosed, Electric Vehicle Charging Station(s), Garage, Garage Door Opener, Guest, Gated, Lighted, Secured, Valet
- Attached garage spaces: 2
Accessibility
- Accessibility features: ADA Compliant, Accessible Elevator Installed, Accessible Entrance
Features
- Levels: One
- Stories: 1
- Patio & porch: Balcony, Covered, Deck
- Exterior features: Balcony, Deck, Dog Run, Fire Pit, Garden, Gas Grill, Lighting, Outdoor Grill, Storage
- Pool features: Heated, Infinity, Lap, Outdoor Pool, Pool
- Has spa: Yes
- Spa features: Hot Tub
- Fencing: Metal
Lot
- Features: Landscaped, Sprinkler System, Few Trees
Details
- Additional structures: Gazebo
- Parcel number: 00C06770000002201
- Other equipment: Generator, Air Purifier
Construction
Type & style
- Home type: Condo
- Architectural style: Contemporary/Modern,High Rise
- Property subtype: Condominium, Multi Family
Materials
- Concrete
- Foundation: Other
- Roof: Built-Up
Condition
- New Construction
- Year built: 2023
Utilities & green energy
- Sewer: Public Sewer
- Water: Public
- Utilities for property: Sewer Available, Water Available, Cable Available
Green energy
- Energy efficient items: HVAC, Insulation, Thermostat, Windows
- Indoor air quality: Filtration, Ventilation
Community & HOA
Community
- Features: Community Mailbox, Curbs, Sidewalks
- Security: Prewired, Carbon Monoxide Detector(s), Firewall(s), Fire Sprinkler System, Key Card Entry, Smoke Detector(s), Security Guard, Security Lights, Security Service
- Subdivision: Hall Arts Residences
HOA
- Has HOA: Yes
- Services included: All Facilities, Association Management, Insurance, Maintenance Grounds, Maintenance Structure, Security
- HOA fee: $5,586 monthly
- HOA name: Worth Ross Management Co
- HOA phone: 000-000-0000
Location
- Region: Dallas
Financial & listing details
- Price per square foot: $1,277/sqft
- Tax assessed value: $3,089,590
- Annual tax amount: $74,636
- Date on market: 10/23/2025
- Cumulative days on market: 218 days
- Listing terms: Cash,Conventional,Other
- Exclusions: All art, decorative lighting, furniture, rugs and attached wall media.
- Road surface type: Asphalt
Estimated market value
Not available
Estimated sales range
Not available
Not available
Price history
| Date | Event | Price |
|---|---|---|
| 10/23/2025 | Listed for sale | $4,900,000$1,277/sqft |
Source: NTREIS #21094833 Report a problem | ||
| 4/29/2025 | Listing removed | $4,900,000$1,277/sqft |
Source: NTREIS #20875545 Report a problem | ||
| 3/19/2025 | Listed for sale | $4,900,000$1,277/sqft |
Source: NTREIS #20875545 Report a problem | ||
| 3/7/2025 | Listing removed | $4,900,000$1,277/sqft |
Source: NTREIS #20693782 Report a problem | ||
| 9/30/2024 | Listed for sale | $4,900,000$1,277/sqft |
Source: NTREIS #20693782 Report a problem | ||
| 9/23/2024 | Listing removed | $4,900,000$1,277/sqft |
Source: NTREIS #20693782 Report a problem | ||
| 8/5/2024 | Listed for sale | $4,900,000$1,277/sqft |
Source: NTREIS #20693782 Report a problem | ||
| 6/27/2024 | Listing removed | -- |
Source: NTREIS #20452575 Report a problem | ||
| 11/9/2023 | Price change | $4,900,000+2.1%$1,277/sqft |
Source: NTREIS #20452575 Report a problem | ||
| 11/2/2023 | Listed for sale | $4,800,000+9.9%$1,251/sqft |
Source: NTREIS #20452575 Report a problem | ||
| 3/2/2022 | Listing removed | -- |
Source: NTREIS #14445307 Report a problem | ||
| 2/12/2021 | Listing removed | $4,367,150$1,138/sqft |
Source: NTREIS #14445307 Report a problem | ||
| 10/8/2020 | Listed for sale | $4,367,150$1,138/sqft |
Source: NTREIS #14445307 Report a problem | ||
Public tax history
| Year | Property taxes | Tax assessment |
|---|---|---|
| 2025 | $74,636 -27.9% | $3,089,590 -28.4% |
| 2024 | $103,584 +0.2% | $4,317,750 +2.3% |
| 2023 | $103,383 -8.1% | $4,221,800 |
| 2022 | $112,485 +50% | $4,221,800 +57.1% |
| 2021 | $75,010 | $2,686,600 |
Find assessor info on the county website
Monthly payment
Est. payment
Payment breakdown
Explore the cost of this home by adjusting the details. Changes won't be saved.Climate risks
Neighborhood: Arts District
Nearby schools
Schools provided by the listing agent
- Elementary: Milam
- Middle: Spence
- High: North Dallas
- District: Dallas ISD
Source: NTREIS. This data may not be complete. We recommend contacting the local school district to confirm school assignments for this home.


Similar homes
- $4,850,0003 bd4 ba3.6k sqft1747 Leonard St Suite 2002, Dallas, TX 75201For Sale
 MLS ID #21268172, Cindi Caudle. NTREIS
 - $4,450,0003 bd4 ba3.6k sqft1747 Leonard St #1102, Dallas, TX 75201For Sale
 MLS ID #21180012, Joan Eleazer. NTREIS
 - $4,990,0002 bd3 ba4.2k sqft1918 Olive St APT 401, Dallas, TX 75201For Sale
 MLS ID #21349781, Missy Woehr. NTREIS
 - $3,950,0003 bd4 ba3.6k sqft1747 Leonard St #1402, Dallas, TX 75201For Sale
 MLS ID #21267787, Blake Eltis. NTREIS
