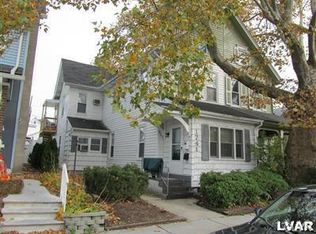
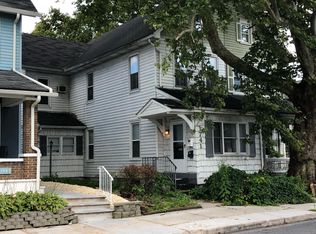
Welcome to this charming twin home in the heart of Northampton! Enter from the covered front porch into the inviting main level, where large windows fill the spacious living room with natural light. The living room flows seamlessly into the dining room, creating an ideal space for everyday living and entertaining, before leading into the kitchen. A door off the kitchen opens to a covered deck overlooking the fenced, flat backyard—perfect for relaxing, entertaining, or enjoying outdoor activities. The backyard also provides convenient access to the one-car detached garage and driveway space. Upstairs, you'll find two generously sized bedrooms that share a full hall bathroom. The third floor offers an additional large bedroom, providing flexible space for guests, a home office, or whatever suits your needs. The full basement offers abundant storage and houses the laundry area. Conveniently located in the heart of Northampton, this home combines comfortable living spaces, valuable outdoor space, and plenty of potential.
Pending
$185,000
1747 Main St, Northampton, PA 18067
3beds
1,100sqft
Townhouse, Single Family Residence
Built in 1900
3,528 Square Feet Lot
$-- Zestimate®
$168/sqft
$-- HOA
What's special
Comfortable living spacesFenced flat backyardCovered front porchValuable outdoor spaceTwo generously sized bedroomsFull hall bathroom
- 21 days
- 1,973
- 206
Likely to sell faster than
Zillow last checked:
Listing updated:
Listed by:
Callie Kimmel 610-442-1533,
Redfin Corporation 215-631-3154
Source: GLVR,MLS#: 784672 Originating MLS: Lehigh Valley MLS
Originating MLS: Lehigh Valley MLSFacts & features
Interior
Bedrooms & bathrooms
- Bedrooms: 3
- Bathrooms: 1
- Full bathrooms: 1
Primary bedroom
- Level: Second
- Dimensions: 13.00 x 11.00
Bedroom
- Level: Second
- Dimensions: 13.00 x 10.00
Bedroom
- Level: Third
- Dimensions: 13.00 x 16.00
Dining room
- Level: First
- Dimensions: 13.00 x 11.00
Other
- Level: Second
- Dimensions: 6.00 x 7.00
Kitchen
- Level: First
- Dimensions: 13.00 x 8.00
Living room
- Level: First
- Dimensions: 13.00 x 21.00
Heating
- Baseboard, Electric, Gas, Radiator(s)
Cooling
- Wall/Window Unit(s)
Appliances
- Included: Dryer, Dishwasher, Electric Oven, Electric Range, Gas Water Heater, Microwave, Refrigerator, Washer
Features
- Dining Area, Separate/Formal Dining Room
- Basement: Full
Interior area
- Total interior livable area: 1,100 sqft
- Finished area above ground: 1,100
- Finished area below ground: 0
Property
Parking
- Total spaces: 1
- Parking features: Driveway, Detached, Garage, On Street
- Garage spaces: 1
- Has uncovered spaces: Yes
Features
- Stories: 3
- Patio & porch: Covered, Deck, Porch
- Exterior features: Deck, Porch
Lot
- Size: 3,528 Square Feet
Details
- Parcel number: L4SW4C7180522
- Zoning: Residential
- Special conditions: None
Construction
Type & style
- Home type: SingleFamily
- Architectural style: Colonial
- Property subtype: Townhouse, Single Family Residence
- Attached to another structure: Yes
Materials
- Vinyl Siding
- Roof: Asphalt,Fiberglass
Condition
- Year built: 1900
Utilities & green energy
- Sewer: Public Sewer
- Water: Public
Community & HOA
Community
- Subdivision: Not in Development
Location
- Region: Northampton
Financial & listing details
- Price per square foot: $168/sqft
- Tax assessed value: $34,900
- Annual tax amount: $3,030
- Date on market: 9/18/2026
- Ownership type: Fee Simple
Estimated market value
Not available
Estimated sales range
Not available
$1,857/mo
Price history
| Date | Event | Price |
|---|---|---|
| 9/23/2026 | Pending sale | $185,000$168/sqft |
Source:  GLVR #784672 Report a problem GLVR #784672 Report a problem | ||
| 9/18/2026 | Listed for sale | $185,000+12.5%$168/sqft |
Source:  Bright MLS #PANH2010710 Report a problem Bright MLS #PANH2010710 Report a problem | ||
| 11/25/2020 | Sold | $164,500$150/sqft |
Source: GLVR #651067 Report a problem | ||
| 10/13/2020 | Price change | $164,500+7.5%$150/sqft |
Source: One Valley Realty LLC #651067 Report a problem | ||
| 10/7/2020 | Listed for sale | $153,000+15.7%$139/sqft |
Source: One Valley Realty LLC #651067 Report a problem | ||
| 7/1/2008 | Sold | $132,200$120/sqft |
Source: Public Record Report a problem | ||
Public tax history
| Year | Property taxes | Tax assessment |
|---|---|---|
| 2026 | $3,030 +5.8% | $34,900 |
| 2025 | $2,864 +2.6% | $34,900 |
| 2024 | $2,792 +1.3% | $34,900 |
| 2023 | $2,757 +1.3% | $34,900 |
| 2022 | $2,723 +561.1% | $34,900 |
| 2021 | $412 | $34,900 |
| 2020 | $412 | $34,900 |
| 2018 | $412 | $34,900 |
| 2017 | -- | $34,900 |
| 2016 | -- | $34,900 |
| 2015 | -- | $34,900 |
| 2014 | -- | $34,900 |
| 2013 | -- | $34,900 |
| 2012 | -- | $34,900 |
| 2011 | -- | $34,900 |
| 2010 | -- | $34,900 |
| 2004 | -- | $34,900 |
| 2003 | -- | $34,900 |
| 2002 | -- | $34,900 |
| 2000 | -- | $34,900 |
Find assessor info on the county website
Monthly payment
Est. payment
Payment breakdown
Explore the cost of this home by adjusting the details. Changes won't be saved.Climate risks
Neighborhood: 18067
Nearby schools
Schools provided by the listing agent
- District: Northampton
Source: GLVR. This data may not be complete. We recommend contacting the local school district to confirm school assignments for this home.
Similar homes
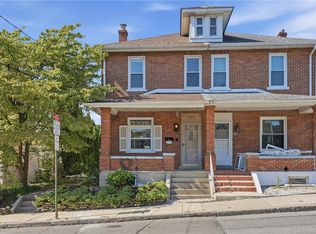
- $259,9003 bd1 ba1.2k sqft564 Washington Ave, Northampton, PA 18067For Sale
 MLS ID #785848, Monika Zieja, Century 21 Ramos Realty. GLVR
 - $265,0003 bd1 ba1.1k sqft3744 Redbud Dr, Northampton, PA 18067For Sale
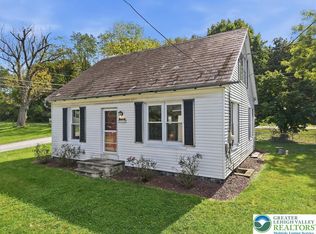 MLS ID #786072, Christopher C. George, Coldwell Banker Hearthside. GLVR
 - $269,9004 bd2 ba1.4k sqft828 Main St, Northampton, PA 18067For Sale
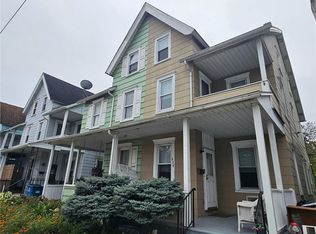 MLS ID #785692, Chad Jarrah, BetterHomes&GardensRE/Cassidon. GLVR
 - $--3 bd1 ba1k sqft27 1/2 N Front St, Coplay, PA 18037Auction
 ServiceLink Auction
