Coastal Elegance Meets Modern Efficiency in Carolina Bay! Discover the perfect blend of Lowcountry charm and forward-thinking design in this exceptional five-bedroom residence located in the heart of West Ashley's premier community, Carolina Bay. From the moment you pull into the long private driveway, you will notice the seamless architectural beauty of this David Weekly home that hides its most modern feature: a fully paid-off solar panel system positioned discretely on the rear roof, invisible from the street. This sustainable upgrade offers massive financial peace of mind, with Dominion energy bills averaging impressively low--between $113 and $120 per month over the last two years--allowing you to enjoy luxury living with a minimal carbon footprint. The interior of the home is amasterclass in sophisticated detail, featuring ten-foot ceilings on the first floor accented by crisp crown molding and elegant cased windows. Rich hardwood flooring flows throughout the entire home, leading you through a versatile layout that includes a spacious first-floor fifth bedroom, perfect for a home office or guest suite. The second floor maintains this sense of grandeur with nine-foot ceilings, architectural arch details, and cozy landing nooks. The master retreat serves as a true sanctuary, complete with plantation shutters, custom built-in bookcases, and an art niche that leads into a sprawling en-suite bathroom and walk-in closet. For the hobbyist, the detached garage is a standout feature, offering a fully finished and painted interior with built-in shelving and two large work tables. The experience continues outdoors in a private, shady backyard that has been meticulously curated as a bird-friendly paradise. A lush mix of native and tropical plantings surrounds a stunning lighted bluestone patio and fire pit area, creating the ultimate setting for evening gatherings. Practicality meets beauty with a small raised garden for the hobbyist, a French drain system, and LeafFilter guards for easy maintenance. Best of all, this retreat is perfectly positioned for the ultimate Charleston lifestyle: you are less than ten miles from both the Charleston International Airport and the historic downtown peninsula, and just a thirty-minute drive from the award-winning sands of Beachwalker Park on Kiawah Island. This is more than a home; it is a meticulously maintained sanctuary in one of Charleston's most vibrant communities.
Closed
$684,000
1747 Manassas Dr, Charleston, SC 29414
5beds
2,680sqft
Single Family Residence
Built in 2008
8,712 Square Feet Lot
$685,200 Zestimate®
$255/sqft
$3,618 Estimated rent
Home value
$685,200
$651,000 - $719,000
$3,618/mo
Zestimate® history
Owner options
List your home for rent
$3,618/mo
Rent Zestimate®
Find your next renter with Zillow Rental Manager. Plus, with online applications, you can quickly screen prospective tenants – for free.
$3,618/mo
Rent Zestimate®
Refinance and save
$4,046/mo
Est. payment
Refinancing to a lower rate could help reduce your monthly payments and save thousands over the life of the loan.
$4,046/mo
Est. payment
Explore your selling options
Work with a Zillow partner agent
Leverage their expertise and Zillow's premium Showcase listings to get your home seen by more buyers.
Get startedList with your own agent
Get your home in front of millions of buyers by listing it on Zillow.
Learn how to do itSell it yourself
Take full control of how buyers see your home on Zillow by listing For Sale by Owner (FSBO).
List your homeWhat's special
Plantation shuttersFire pit areaSmall raised gardenArchitectural arch detailsCozy landing nooksSprawling en-suite bathroomSpacious first-floor fifth bedroom
Zillow last checked:
Listing updated:
Listed by:
Ashley Cooper Real Estate, LLC
Bought with:
Josiah Williams Real Estate
Source: CTMLS,MLS#: 26014134
Facts & features
Interior
Bedrooms & bathrooms
- Bedrooms: 5
- Bathrooms: 3
- Full bathrooms: 3
Rooms
- Room types: Family Room, Office, Dining Room, Eat-In-Kitchen, Family, Foyer, Laundry, Pantry, Separate Dining
Heating
- Natural Gas
Cooling
- Central Air
Appliances
- Laundry: Electric Dryer Hookup, Washer Hookup, Laundry Room
Features
- Ceiling - Smooth, High Ceilings, Kitchen Island, Walk-In Closet(s), Ceiling Fan(s), Eat-in Kitchen, Entrance Foyer, Pantry
- Flooring: Ceramic Tile, Wood
- Windows: ENERGY STAR Qualified Windows
- Number of fireplaces: 1
- Fireplace features: Family Room, Gas Log, One
Interior area
- Total structure area: 2,680
- Total interior livable area: 2,680 sqft
Property
Parking
- Total spaces: 2
- Parking features: Garage, Garage Door Opener
- Garage spaces: 2
Features
- Levels: Two
- Stories: 2
- Entry location: Ground Level
- Patio & porch: Patio, Front Porch, Screened
- Exterior features: Rain Gutters
- Fencing: Wood
Lot
- Size: 8,712 Square Feet
- Features: Level, Wooded
Details
- Parcel number: 3070500408
Construction
Type & style
- Home type: SingleFamily
- Architectural style: Craftsman
- Property subtype: Single Family Residence
Materials
- Cement Siding
- Foundation: Raised
- Roof: Architectural
Condition
- New construction: No
- Year built: 2008
Utilities & green energy
- Sewer: Public Sewer
- Water: Public
- Utilities for property: Charleston Water Service, Dominion Energy
Green energy
- Energy efficient items: HVAC
Community & HOA
Community
- Features: Park, Pool, Trash, Walk/Jog Trails
- Subdivision: Carolina Bay
Location
- Region: Charleston
Financial & listing details
- Price per square foot: $255/sqft
- Tax assessed value: $629,500
- Annual tax amount: $2,271
- Date on market: 5/15/2026
- Listing terms: Any,Cash
Price history
| Date | Event | Price |
|---|---|---|
| 7/1/2026 | Sold | $684,000$255/sqft |
Source:  CTMLS #26014134 Report a problem CTMLS #26014134 Report a problem | ||
| 5/15/2026 | Listed for sale | $684,000+89.2%$255/sqft |
Source: CTMLS #26014134 Report a problem | ||
| 3/31/2009 | Sold | $361,500$135/sqft |
Source: Public Record Report a problem | ||
Public tax history
| Year | Property taxes | Tax assessment |
|---|---|---|
| 2025 | $2,271 +12.9% | $17,350 +15.1% |
| 2024 | $2,011 +3.7% | $15,080 |
| 2023 | $1,939 +3.9% | $15,080 |
| 2022 | $1,865 -4.6% | $15,080 |
| 2021 | $1,956 -3.5% | $15,080 |
| 2020 | $2,028 | $15,080 +14.9% |
| 2019 | $2,028 | $13,120 |
| 2017 | $2,028 +16.2% | $13,120 |
| 2016 | $1,744 +4.3% | $13,120 |
| 2015 | $1,672 -3.2% | $13,120 |
| 2014 | $1,728 | -- |
| 2011 | $1,728 -8.2% | -- |
| 2010 | $1,882 +293.4% | $14,360 +277.9% |
| 2009 | $478 -41.8% | $3,800 +5.6% |
| 2008 | $822 | $3,600 |
Find assessor info on the county website
Neighborhood: 29414
Nearby homes
- $609,7003 bd2 ba2.3k sqft1745 Manassas Dr, Charleston, SC 29414Off Market
- $582,6003 bd2 ba1.9k sqft1751 Manassas Dr, Charleston, SC 29414Off Market
- $665,9004 bd3 ba2.8k sqft1741 Manassas Dr, Charleston, SC 29414Off Market

- $713,5005 bd5 ba2.9k sqft1753 Manassas Dr, Charleston, SC 29414Off Market
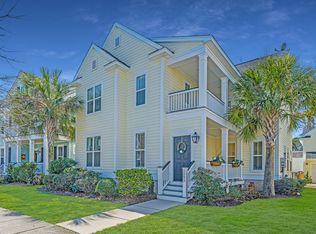
- $536,7003 bd2 ba1.7k sqft1748 Manassas Dr, Charleston, SC 29414Off Market
- $612,1004 bd3 ba2.2k sqft1752 Manassas Dr, Charleston, SC 29414Off Market
- $506,4004 bd2 ba1.6k sqft770 Ponderosa Dr, Charleston, SC 29414Off Market
- $558,2003 bd2 ba1.9k sqft1755 Manassas Dr, Charleston, SC 29414Off Market
Nearby schools
GreatSchools rating
- 8/10Oakland Elementary SchoolGrades: PK-5Distance: 2.9 mi
- 4/10C. E. Williams Middle School For Creative & ScientGrades: 6-8Distance: 0.7 mi
- 7/10West Ashley High SchoolGrades: 9-12Distance: 1 mi
Schools provided by the listing agent
- Elementary: Oakland
- Middle: C E Williams
- High: West Ashley
Source: CTMLS. This data may not be complete. We recommend contacting the local school district to confirm school assignments for this home.
Get a cash offer in 3 minutes
Find out how much your home could sell for in as little as 3 minutes with a no-obligation cash offer.
Estimated market value
$685,200
Get a cash offer in 3 minutes
Find out how much your home could sell for in as little as 3 minutes with a no-obligation cash offer.
Estimated market value
$685,200
- South Carolina
- Charleston County
- Charleston
- 29414
- 1747 Manassas Dr
