Skip main navigation
Sold
Street View
  • Price Unknown

    1747 Michael Street, Idaho Falls, ID 83402

    5beds
    2,591sqft
    Single Family Residence
    Built in 1969
    8,276.4 Square Feet Lot
    $361,500 Zestimate®
    $--/sqft
    $2,370 Estimated rent

    Home value

    $361,500

    Estimated sales range

    Not available

    $2,370/mo

    Zestimate® history
    Loading
    Loading...

    Owner options

    List your home for rent

    $2,370/mo

    Rent Zestimate®

    Find your next renter with Zillow Rental Manager. Plus, with online applications, you can quickly screen prospective tenants – for free.

    Learn more

    $2,370/mo

    Rent Zestimate®

    Refinance and save

    Refinancing to a lower rate could help reduce your monthly payments and save thousands over the life of the loan.

    See today's rates

    Explore your selling options

    Work with a Zillow partner agent

    Leverage their expertise and Zillow's premium Showcase listings to get your home seen by more buyers.

    Get started

    List with your own agent

    Get your home in front of millions of buyers by listing it on Zillow.

    Learn how to do it

    Sell it yourself

    Take full control of how buyers see your home on Zillow by listing For Sale by Owner (FSBO).

    List your home

    What's special

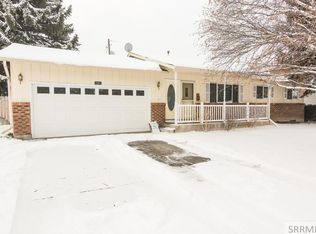
    UNDER CONTRACT w/ a Contingency to Sell Home. This well-maintained Westside home underwent a major remodel in 2016, and the current owner has continued updating the property, including finishing and refreshing the basement. The main level features hardwood floors, a fireplace with built-in bookcases, and a spacious open kitchen/dining/family room area ideal for everyday living and entertaining. The kitchen offers tiled countertops and backsplash, stainless sink, breakfast bar, and excellent functionality. The primary bedroom includes double closets and an updated private bath. Two additional main-floor bedrooms offer built-in shelving and character details. A full bathroom with separate vanity area and convenient laundry space complete the main level. The finished basement features a large family room with stone accent wall, fireplace insert, and abundant storage. Two additional bedrooms and a full bathroom provide flexibility for guests, office space, or extended living. Exterior features include a covered patio, fenced backyard, sprinkler system, attached garage, metal roof, storage shed, and beautifully maintained flower garden. Located on the Westside with close proximity to city parks, the airport, easy I-15 access, and an Idaho National Laboratory bus stop nearby.

    Zillow last checked:

    Listing updated:

    Listed by:

    Marek Davis,

    eXp Realty LLC

    Bought with:

    Silvercreek Realty Group

    Source: eXp Realty,MLS#: 2182131

    Facts & features

    Interior

    Bedrooms & bathrooms
    • Bedrooms: 5
    • Bathrooms: 3
    • Full bathrooms: 3
    Heating
    • Electric, Ceiling
    Cooling
    • Evaporative Cooling, Wall/Window Unit(s)
    Appliances
    • Included: Dishwasher, Disposal, Microwave, Electric Range, Refrigerator, Electric Water Heater
    • Laundry: Main Level
    Features
    • Breakfast Bar, Formal Dining Room, Main Floor Family Room, Master Downstairs, Master Bath, Ceiling Fan(s), Garage Door Opener
    • Flooring: Other
    • Basement: Finished, Full
    • Has fireplace: Yes
    • Fireplace features: 2, Insert, Wood Burning
    Interior area
    • Total structure area: 2,591
    • Total interior livable area: 2,591 sqft
    • Finished area above ground: 1,425
    • Finished area below ground: 1,166

    Property

    Parking
    • Total spaces: 2
    • Parking features: 2 Stalls, Attached, Garage Door Opener, Concrete
    • Attached garage spaces: 2
    • Has uncovered spaces: Yes
    Features
    • Levels: Two
    • Patio & porch: Covered, Deck, Patio
    • Fencing: Wood,Full
    Lot
    • Size: 8,276 sqft
    • Features: Established Lawn, Many Trees, Flower Beds, Sprinkler-Auto
    Details
    • Additional structures: Shed(s)
    • Parcel number: RPA1245008019O
    • Zoning description: Bonneville-R1-Residential
    • Special conditions: Standard

    Construction

    Type & style
    • Home type: SingleFamily
    • Architectural style: Ranch
    • Property subtype: Single Family Residence
    Materials
    • Frame, Brick
    • Foundation: Concrete Perimeter
    • Roof: Metal
    Condition
    • Year built: 1969

    Utilities & green energy

    • Sewer: Public Sewer
    • Water: Public

    Community & neighborhood

    Location
    • Region: Idaho Falls
    • Subdivision: Johns Heights-Bon

    Other

    Other facts
    • Listing terms: Cash,Conventional,FHA,VA Loan

    Price history

    DateEventPrice
    5/15/2026Sold--
    Source: eXp Realty #207370318 Report a problem
    5/5/2026Pending sale$374,900$145/sqft
    Source: SRMLS #2182131 Report a problem
    4/30/2026Listed for sale$374,900$145/sqft
    Source: SRMLS #2182131 Report a problem
    4/10/2026Pending sale$374,900$145/sqft
    Source: SRMLS #2182131 Report a problem
    3/11/2026Price change$374,900-1.3%$145/sqft
    Source: SRMLS #2182131 Report a problem
    2/20/2026Listed for sale$379,900+130.2%$147/sqft
    Source: SRMLS #2182131 Report a problem
    9/1/2017Sold--
    Source: Agent Provided Report a problem
    7/22/2017Listed for sale$165,000$64/sqft
    Source: Keller Williams Realty East Idaho #2109344 Report a problem

    Public tax history

    YearProperty taxesTax assessment
    2025$1,963 -4.6%$373,828 +5.8%
    2024$2,058 -19.2%$353,426 -15.2%
    2023$2,547 +36.7%$416,756 +20.5%
    2022$1,863 +22.1%$345,747 +41.3%
    2021$1,527 -9.5%$244,627 +17.6%
    2020$1,686 +10.5%$208,060 +9.4%
    2019$1,527 -9.5%$190,140 +1.5%
    2018$1,686 +41.3%$187,386 +12.5%
    2017$1,193 +9.7%$166,584 +32.1%
    2016$1,088 $126,097 +11.1%
    2015$1,088 +0.7%$113,457
    2014$1,080 $113,457 -6.3%
    2013-- $121,127 +4.6%
    2012-- $115,787 +6.7%
    2011$1,131 -1.9%$108,527 -12%
    2010$1,153 $123,261

    Find assessor info on the county website

    Neighborhood: 83402

    Nearby schools

    GreatSchools rating
    Schools provided by the listing agent
    • Elementary: Temple View 91EL
    • Middle: Eagle Rock 91JH
    • High: Skyline 91HS

    Source: eXp Realty. This data may not be complete. We recommend contacting the local school district to confirm school assignments for this home.

    Sell for more on Zillow
    Get a Zillow Showcase℠ listing at no additional cost and you could sell for .
    $361,500
    2% more
    +$7,230
    With Zillow Showcase(estimated)
    $368,730