Skip main navigation
Pending
  • Price cut: $8K (6/8)
    $320,000

    1747 Monsey Ave, Scranton, PA 18509

    3beds
    2,245sqft
    : 
    Loading
    Get pre-qualified
    Residential, Single Family Residence
    Built in 1935
    5,662 Square Feet Lot
    $311,800 Zestimate®
    $143/sqft
    $-- HOA

    What's special

    Sunny family roomDramatic arched windowsCozy pellet stoveUpgraded led panel lightingSupplemental refrigeratorCrown molding
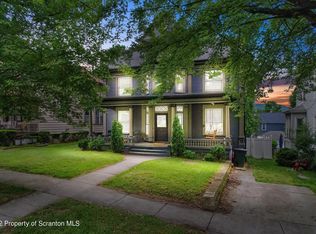
    A beautifully maintained colonial in Scranton's desirable Green Ridge neighborhood. This 3-bedroom, 1.5-bath home offers over 1,725 sq. ft. of living space and seamlessly blends timeless character with modern updates. Inside,hardwood floors flow throughout the main level, where natural light highlights the home's original trim and stained-glass accents. The inviting living room features a decorative faux fireplace framed by elegant stained-glass windows, while the sunny family room showcases dramatic arched windows, crown molding, and a cozy pellet stove perfect for relaxing evenings. A heated sunroom, currently used as a wine bar with backyard access, adds year-round enjoyment and versatility. The formal dining room is accented by vintage lighting and custom barn-style privacy doors. The remodeled kitchen is stylish and functional, featuring granite countertops, a gas range, sit-up island, and custom built-in shelving. A newly installed ductless split-unit air conditioning system ensures comfort throughout warmer months.Upstairs, you'll find 3 spacious bedrooms with generous closet space. The fully finished basement extends the living area with 520 sq. ft. of versatile space, complete with luxury vinyl plank flooring, upgraded LED panel lighting, supplemental refrigerator, and a high-efficiency laundry setup with Samsung washer& dryer. A soundproofed studio with acoustic paneling and track lighting offers the perfect setup for music, media, or home business use. The renovated full bathroom upstairs features a luxury soaking tub and glass-enclosed walk-in shower. Step outside to your private backyard retreat designed for both relaxation & entertaining. Enjoy the heated 8x8 hot tub w/canopy, a large illuminated deck w/ seasonal coverings and BBQ furnishings, and a professionally landscaped yard with perennial plantings, raised beds, and privacy shrubs. Solar post lamps and motion lighting create while the extended driveway 2-car garage.
    142 days
    |
    324
    |
    15
    |

    Zillow last checked:

    Listing updated:

    Listed by:

    Leah Gianacopoulos,

    ERA One Source Realty 570-587-9999

    Source: GSBR as distributed by MLS GRID,MLS#: SC260614MLS Logo

      Facts & features

      Interior

      Bedrooms & bathrooms
      • Bedrooms: 3
      • Bathrooms: 2
      • Full bathrooms: 1
      • 1/2 bathrooms: 1
      Rooms
      • Room types: Bathroom 1, Master Bedroom, Living Room, Kitchen, Game Room, Family Room, Dining Room, Bedroom 3, Bedroom 2, Bathroom 2
      Primary bedroom
      • Area: 192 Square Feet
      • Dimensions: 16 x 12
      Bedroom 2
      • Area: 132 Square Feet
      • Dimensions: 12 x 11
      Bedroom 3
      • Area: 154 Square Feet
      • Dimensions: 14 x 11
      Bathroom 1
      • Area: 24 Square Feet
      • Dimensions: 6 x 4
      Bathroom 2
      • Area: 84 Square Feet
      • Dimensions: 12 x 7
      Dining room
      • Area: 165 Square Feet
      • Dimensions: 15 x 11
      Family room
      • Area: 144 Square Feet
      • Dimensions: 12 x 12
      Game room
      • Area: 156 Square Feet
      • Dimensions: 12 x 13
      Kitchen
      • Area: 144 Square Feet
      • Dimensions: 12 x 12
      Living room
      • Area: 299 Square Feet
      • Dimensions: 23 x 13
      Heating
      • Baseboard, Radiant
      Cooling
      • Wall Unit(s)
      Appliances
      • Included: Dishwasher, Washer, Refrigerator, Microwave, Gas Range, Dryer
      • Laundry: Laundry Room
      Features
      • Ceiling Fan(s)
      • Flooring: Carpet, Wood, Tile
      • Basement: Full
      • Attic: Crawl Opening
      • Number of fireplaces: 2
      • Fireplace features: Wood Burning
      • Common walls with other units/homes: No Common Walls
      Interior area
      • Total structure area: 2,245
      • Total interior livable area: 2,245 sqft
      • Finished area above ground: 1,725
      • Finished area below ground: 520

      Property

      Parking
      • Total spaces: 2
      • Parking features: Detached, Driveway
      • Garage spaces: 2
      • Has uncovered spaces: Yes
      Features
      • Stories: 2
      • Patio & porch: Deck, Patio, Porch
      • Exterior features: Private Yard, Rain Gutters
      Lot
      • Size: 5,662 Square Feet
      • Dimensions: 40 x 145
      • Features: Level
      Details
      • Parcel number: 13513040049
      • Zoning: Residential
      • Zoning description: Residential

      Construction

      Type & style
      • Home type: SingleFamily
      • Architectural style: Colonial
      • Property subtype: Residential, Single Family Residence
      Materials
      • Vinyl Siding
      • Foundation: Stone
      • Roof: Asphalt
      Condition
      • New construction: No
      • Year built: 1935

      Utilities & green energy

      • Electric: Circuit Breakers
      • Sewer: Public Sewer
      • Water: Public
      • Utilities for property: Electricity Connected

      Community & HOA

      Location
      • Region: Scranton

      Financial & listing details

      • Price per square foot: $143/sqft
      • Tax assessed value: $19,000
      • Annual tax amount: $5,764
      • Date on market: 2/17/2026
      • Cumulative days on market: 143 days
      • Listing terms: Cash,VA Loan,FHA,Conventional
      • Electric utility on property: Yes
      • Road surface type: Asphalt

        Estimated market value

        $311,800

        $296,000 - $327,000

        $1,703/mo

        Price history

        DateEventPrice
        6/29/2026Pending sale$320,000$143/sqft
        Source: GSBR as distributed by MLS GRID #SC260614 Report a problem
        6/8/2026Price change$320,000-2.4%$143/sqft
        Source: GSBR as distributed by MLS GRID #SC260614 Report a problem
        3/27/2026Price change$328,000-0.6%$146/sqft
        Source: GSBR as distributed by MLS GRID #SC260614 Report a problem
        3/4/2026Price change$330,000-1.2%$147/sqft
        Source: GSBR as distributed by MLS GRID #SC260614 Report a problem
        2/17/2026Listed for sale$334,000$149/sqft
        Source: GSBR as distributed by MLS GRID #SC260614 Report a problem
        12/9/2025Listing removed$334,000$149/sqft
        Source: GSBR as distributed by MLS GRID #SC253905 Report a problem
        11/4/2025Price change$334,000-1.4%$149/sqft
        Source: GSBR as distributed by MLS GRID #SC253905 Report a problem
        9/24/2025Price change$338,900-1.8%$151/sqft
        Source: GSBR as distributed by MLS GRID #SC253905 Report a problem
        8/6/2025Price change$344,999-1.4%$154/sqft
        Source: GSBR as distributed by MLS GRID #SC253905 Report a problem
        7/4/2025Listed for sale$350,000$156/sqft
        Source: Owner Report a problem
        6/24/2025Listing removed$350,000$156/sqft
        Source: GSBR as distributed by MLS GRID #SC252652 Report a problem
        6/2/2025Listed for sale$350,000+59.1%$156/sqft
        Source: GSBR as distributed by MLS GRID #SC252652 Report a problem
        12/30/2022Sold$220,000+0.9%$98/sqft
        Source: GSBR as distributed by MLS GRID #224770 Report a problem
        11/14/2022Pending sale$218,000$97/sqft
        Source: GSBR as distributed by MLS GRID #22-4770 Report a problem
        11/3/2022Price change$218,000-9.2%$97/sqft
        Source: GSBR as distributed by MLS GRID #22-4770 Report a problem
        10/27/2022Listed for sale$240,000+20%$107/sqft
        Source: GSBR as distributed by MLS GRID #22-4770 Report a problem
        6/29/2006Sold$200,000$89/sqft
        Source: GSBR as distributed by MLS GRID #062516 Report a problem

        Public tax history

        YearProperty taxesTax assessment
        2025$6,295 +9.2%$19,000
        2024$5,765 $19,000
        2023$5,765 +128.4%$19,000
        2022$2,524 $19,000
        2021$2,524 -52.4%$19,000
        2020$5,299 +1.7%$19,000
        2018$5,211 +210.3%$19,000
        2017$1,679 $19,000
        2016-- $19,000
        2015-- $19,000
        2014$3,876 $19,000
        2013-- $19,000
        2012-- $19,000
        2011-- $19,000
        2010-- $19,000
        2009-- $19,000
        2008-- $19,000
        2007-- $19,000
        2006-- $19,000
        2005-- $19,000
        2004-- $19,000
        2003-- $19,000
        2002-- $19,000
        2000-- $19,000
        Find assessor info on the county website

        Monthly payment

        Est. payment

        Payment breakdown

        Explore the cost of this home by adjusting the details. Changes won't be saved.
        All calculations are estimates and provided by Zillow, Inc. for informational purposes only. Actual amounts may vary.
        HOA fees may include property taxes on listings classified as Co-Ops. Contact the listing agent and/or owner for fee details.
        Mortgage interest rates are dependent on a number of factors, including credit score, down payment, and repayment length. Interest rate data provided by Zillow Group Marketplace, Inc. as of 1/1/1970 from various mortgage lenders with which we have lead or other similar arrangements; the Estimated Payment is an average of those rates.
        See how much you could borrow to make a competitive offer.

        Climate risks

        Neighborhood: Green Ridge

        Getting around

        66 / 100
        Somewhat Walkable
        45 / 100
        Somewhat Bikeable

        Nearby schools

        GreatSchools rating

        A local agent can set up tours, give advice and negotiate with sellers.

        A local lender can help you make sure your offer is ready when you are.

        Browse local experts

        Similar homes