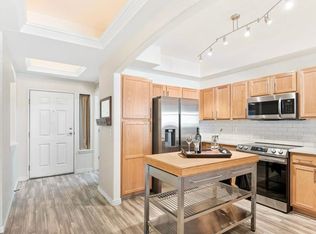
Price Improvement and ready to sell! Enhanced with meaningful updates, this home delivers exceptional value. Jump into the Uptown vibe with this top-floor corner condo—right in the heart of one of Denver’s most exciting neighborhoods! This inviting residence features a brand new HVAC and AC system for comfort and efficiency, brand new energy-efficient sliding glass patio door, new expansive window in the primary bedroom, high ceilings, hardwood floors, fresh paint, new carpet, and abundant natural light. The open-concept kitchen includes a center island, and bar with seating, flowing seamlessly into the dining and living areas with a cozy gas fireplace and access to a patio with city views —perfect for morning coffee or sunsets. The primary suite offers an ensuite bath with dual sinks, an oversized tub, private toilet room, walk-in closet, and a stunning skyline backdrop. A second bedroom with ensuite full bath adds flexibility. Secure heated underground parking and a personal storage unit complete this offering. Enjoy an unbeatable Uptown location just around the corner from neighborhood favorites like Steuben’s, Watercourse, Marczyk Fine Foods, The Fillmore, and Fluid Coffee Bar. Only blocks away, you’ll also find St. Joseph Hospital, top-rated dining, charming coffee shops, and cultural destinations including City Park, the Denver Zoo, and the Museum of Nature & Science. An outstanding opportunity to own this stylish condo, combining comfort, convenience, and a prime location near Denver’s best dining, shopping, and culture.
Sold for $430,000
$430,000
1747 N Washington Street #303, Denver, CO 80203
2beds
1,184sqft
Condominium
Built in 1998
-- sqft lot
$424,700 Zestimate®
$363/sqft
$2,742 Estimated rent
Home value
$424,700
$399,000 - $450,000
$2,742/mo
Zestimate® history
Owner options
List your home for rent
$2,742/mo
Rent Zestimate®
Find your next renter with Zillow Rental Manager. Plus, with online applications, you can quickly screen prospective tenants – for free.
$2,742/mo
Rent Zestimate®
Refinance and save
$2,979/mo
Est. payment
Refinancing to a lower rate could help reduce your monthly payments and save thousands over the life of the loan.
$2,979/mo
Est. payment
Explore your selling options
Work with a Zillow partner agent
Leverage their expertise and Zillow's premium Showcase listings to get your home seen by more buyers.
Get startedList with your own agent
Get your home in front of millions of buyers by listing it on Zillow.
Learn how to do itSell it yourself
Take full control of how buyers see your home on Zillow by listing For Sale by Owner (FSBO).
List your homeWhat's special
Primary suiteTop-floor corner condoAbundant natural lightNew primary bedroom windowStunning skyline backdropOversized tubOpen-concept kitchen
Zillow last checked:
Listing updated:
Listed by:
Stevane McKay 720-937-0381,
Your Castle Realty LLC
Bought with:
Cindy Dassinger, 040019034
Metro Home Finders
Source: REcolorado as distributed by MLS GRID,MLS#: 2205851
Facts & features
Interior
Bedrooms & bathrooms
- Bedrooms: 2
- Bathrooms: 2
- Full bathrooms: 2
- Main level bathrooms: 2
- Main level bedrooms: 2
Bedroom
- Description: City View, Ensuite Bath, Walk-In Closet, New Carpet
- Features: Primary Suite
- Level: Main
Bedroom
- Description: Dual-Access Bath, New Carpet
- Features: Primary Suite
- Level: Main
Bathroom
- Description: Dual Sinks, Oversized Tub, Private Toilet Room
- Features: Primary Suite
- Level: Main
Bathroom
- Features: En Suite Bathroom
- Level: Main
Dining room
- Description: Hardwood Floor And Tray Ceiling
- Level: Main
Kitchen
- Description: Open Kitchen Featuring Island And Breakfast Bar.
- Level: Main
Laundry
- Level: Main
Living room
- Description: City View, Hardwood Floor And Gas Fireplace
- Level: Main
Heating
- Forced Air
Cooling
- Central Air
Appliances
- Included: Dishwasher, Disposal, Dryer, Microwave, Range, Refrigerator
Features
- Elevator, Five Piece Bath, High Ceilings, High Speed Internet, Jack & Jill Bathroom, Kitchen Island, No Stairs, Open Floorplan, Primary Suite, Tile Counters, Walk-In Closet(s)
- Flooring: Carpet, Tile, Wood
- Windows: Double Pane Windows
- Has basement: No
- Number of fireplaces: 1
- Fireplace features: Gas, Living Room
- Common walls with other units/homes: End Unit,No One Above
Interior area
- Total structure area: 1,184
- Total interior livable area: 1,184 sqft
- Finished area above ground: 1,184
Property
Parking
- Total spaces: 1
- Parking features: Heated Garage, Storage, Underground
- Garage spaces: 1
Accessibility
- Accessibility features: Accessible Approach with Ramp
Features
- Levels: One
- Stories: 1
- Entry location: Penthouse
- Patio & porch: Deck, Patio
- Exterior features: Balcony, Elevator, Lighting
- Has view: Yes
- View description: City, Mountain(s)
Lot
- Features: Near Public Transit
Details
- Parcel number: 234914051
- Special conditions: Standard
Construction
Type & style
- Home type: Condo
- Architectural style: Contemporary
- Property subtype: Condominium
- Attached to another structure: Yes
Materials
- Brick, Frame, Stucco, Wood Siding
- Roof: Composition
Condition
- Year built: 1998
Utilities & green energy
- Sewer: Public Sewer
- Water: Public
- Utilities for property: Cable Available, Electricity Connected, Internet Access (Wired), Phone Connected
Green energy
- Energy efficient items: HVAC
Community & HOA
Community
- Security: Secured Garage/Parking, Security Entrance, Smart Locks, Smoke Detector(s)
- Subdivision: Uptown
HOA
- Has HOA: Yes
- Amenities included: Elevator(s), Gated, Parking, Security, Storage
- Services included: Reserve Fund, Insurance, Maintenance Grounds, Maintenance Structure, Security, Trash, Water
- HOA fee: $505 monthly
- HOA name: RowCal
- HOA phone: 303-459-4919
Location
- Region: Denver
Financial & listing details
- Price per square foot: $363/sqft
- Annual tax amount: $2,422
- Date on market: 9/19/2025
- Listing terms: 1031 Exchange,Cash,Conventional,VA Loan
- Exclusions: Staging Items
- Ownership: Individual
- Electric utility on property: Yes
- Road surface type: Paved
Price history
| Date | Event | Price |
|---|---|---|
| 12/19/2025 | Sold | $430,000+1.2%$363/sqft |
Source:  REcolorado as distributed by MLS GRID #2205851 Report a problem REcolorado as distributed by MLS GRID #2205851 Report a problem | ||
| 11/19/2025 | Pending sale | $425,000$359/sqft |
Source: REcolorado as distributed by MLS GRID #2205851 Report a problem | ||
| 11/8/2025 | Price change | $425,000-2.3%$359/sqft |
Source: REcolorado as distributed by MLS GRID #2205851 Report a problem | ||
| 9/25/2025 | Price change | $435,000-3.3%$367/sqft |
Source: REcolorado as distributed by MLS GRID #2205851 Report a problem | ||
| 9/19/2025 | Listed for sale | $450,000$380/sqft |
Source: REcolorado as distributed by MLS GRID #2205851 Report a problem | ||
Public tax history
Tax history is unavailable.
Neighborhood: North Capitol Hill
Nearby homes
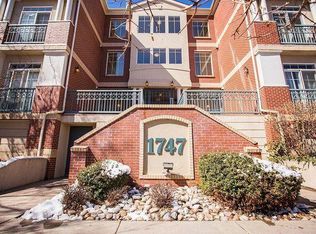
- $--2 bd2 ba1.1k sqft1747 N Washington St APT 103, Denver, CO 80203Off Market
- $--2 bd2 ba1k sqft1747 N Washington St APT 307, Denver, CO 80203Off Market
- $--2 bd2 ba1k sqft1747 N Washington St APT 108, Denver, CO 80203Off Market
- $---- sqft1747 Washington St APT 207, Denver, CO 80203Off Market
- $--2 bd2 ba1.2k sqft1747 Washington St APT 205, Denver, CO 80203Off Market
- $---- bd-- ba-- sqft1747 N Washington St APT 106, Denver, CO 80203Off Market
- $---- bd-- ba-- sqft1747 N Washington St APT 202, Denver, CO 80203Off Market
- $440,000-- bd-- ba-- sqft1747 N Washington St APT 306, Denver, CO 80203Off Market
Nearby schools
GreatSchools rating
- 5/10Whittier K-8 SchoolGrades: PK-8Distance: 0.7 mi
- 8/10East High SchoolGrades: 9-12Distance: 1.2 mi
- 3/10University Preparatory SchoolGrades: K-5Distance: 0.9 mi
Schools provided by the listing agent
- Elementary: Wyatt
- Middle: Whittier E-8
- High: East
- District: Denver 1
Source: REcolorado as distributed by MLS GRID. This data may not be complete. We recommend contacting the local school district to confirm school assignments for this home.
Get a cash offer in 3 minutes
Find out how much your home could sell for in as little as 3 minutes with a no-obligation cash offer.
Estimated market value
$424,700
Get a cash offer in 3 minutes
Find out how much your home could sell for in as little as 3 minutes with a no-obligation cash offer.
Estimated market value
$424,700
- Colorado
- Denver County
- Denver
- 80203
- North Capitol Hill
- 1747 N Washington Street Unit 303
Nearby cities
Nearby neighborhoods
Nearby zip codes
Other Denver Topics
