Skip main navigation
Pending
  • $545,900

    1747 Partridge St, Foley, AL 36535

    4beds
    2,338sqft
    : 
    $3,194/mo
    Get pre-qualified
    Single Family Residence
    Built in 2022
    0.25 Acres Lot
    $-- Zestimate®
    $233/sqft
    $33/mo HOA

    What's special

    Linear fireplaceBeautiful landscapingOversized linen closetLarge walk in closetsLounging deckSplit floorplanCustom shed
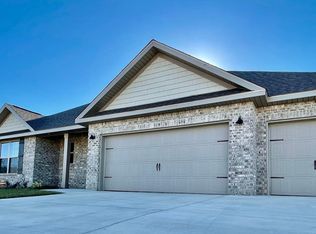
    Immaculate entertainers dream home with a custom saltwater gunite inground pool, fountain, 5 person hot tub and extensive custom upgrades! Enjoy the best of outdoor living with a screened in porch overlooking a pavered patio surrounding a custom Blue Haven built inground pool with a relaxing fountain feature and lounging deck. The amenities don't stop there, enjoy a 5 person Malibu hot tub with 96 jets, beautiful landscaping and a custom shed to store all of your items! This home checks off so many boxes, a 3 car garage with epoxy flooring and attic storage space. This home is well designed to offer large walk in closets, oversized linen closet and a 7' X 6' pantry! After a day at the beach, (just 10 min away) this home is conveniently located between Foley Beach Express and 59. Welcome yourself home to a relaxing day by the pool, enjoy a book in the screened in porch and a relaxing evening in front of the linear fireplace, but don't let that flame burn out, an additional linear fireplace awaits you in your beautiful primary bedroom. This one-owner home shows pride of ownership and with 4 bedrooms, 3 baths, split floorplan and many custom upgrades this one will be one you will not want to miss! From the soft white sands of the beaches to your soft Zoysia sod with an irrigation system that keeps it green and lush, you will be living your best 251 life! Please see the list of upgrades in the documents! Buyer to verify all information during due diligence.
    44 days
    |
    221
    |
    4
    |

    Likely to sell faster than

    Zillow last checked:

    Listing updated:

    Listed by:

    Kristine Holmin 251-424-2020,

    RE/MAX on the Coast

    Source: Baldwin Realtors,MLS#: 398676MLS Logo

      Facts & features

      Interior

      Bedrooms & bathrooms
      • Bedrooms: 4
      • Bathrooms: 3
      • Full bathrooms: 3
      Heating
      • Central, Electric
      Cooling
      • Electric
      Appliances
      • Included: Cooktop, Disposal, Microwave, Dishwasher, Refrigerator
      Features
      • En Suite, Ceiling Fan(s), Split Bedroom Plan
      • Flooring: Tile, Carpet, Luxury Vinyl Plank
      • Windows: Window Treatments
      • Number of fireplaces: 2
      • Fireplace features: Outside, Electric, Family Room, Master Bedroom
      Interior area
      • Total interior livable area: 2,338 sqft
      Video & virtual tour

      Property

      Parking
      • Parking features: Attached, Three Car Garage, Garage Door Opener
      • Garage spaces: 3
      Features
      • Stories: 1
      • Patio & porch: Rear Porch, Front Porch, Covered Patio, Porch Screened
      • Exterior features: Storage
      • Pool features: Gunite, In Ground
      • Spa features: Outdoor Hot Tub
      • Fencing: Fenced
      • Has view: Yes
      • View description: Western View
      • Waterfront features: No Waterfront
      Lot
      • Size: 0.25 Acres
      • Features: Less Than 1 Acre
      Details
      • Parcel number: 5408340000036.044
      • Special conditions: None

      Construction

      Type & style
      • Home type: SingleFamily
      • Architectural style: Craftsman
      • Property subtype: Single Family Residence
      Materials
      • Roof: Composition Shingle
      Condition
      • Year built: 2022

      Utilities & green energy

      • Utilities for property: Baldwin EMC, Sewage City, Riviera Utilities

      Community & HOA

      Community
      • Features: More Than Two Pets Allowed
      • Security: Carbon Monoxide Detector(s), Smoke Detector(s)
      • Subdivision: Quail Landing
      HOA
      • Has HOA: Yes
      • Services included: Taxes Common Area, Common Area Insurance, Association Management, Common Area Maintenance
      • HOA fee: $400 annually
      • HOA phone: 406-359-9973
      Location
      • Region: Foley

      Financial & listing details

      • Price per square foot: $233/sqft
      • Tax assessed value: $418,200
      • Annual tax amount: $1,330
      • Date on market: 6/29/2026
      • Ownership type: Whole Full

        Estimated market value

        Not available

        Estimated sales range

        Not available

        Not available

        Price history

        DateEventPrice
        7/3/2026Pending sale$545,900$233/sqft
        Source: Baldwin Realtors #398676 Report a problem
        6/29/2026Listed for sale$545,900+43.3%$233/sqft
        Source: Baldwin Realtors #398676 Report a problem
        10/10/2022Sold$380,900$163/sqft
        Source: Public Record Report a problem

        Public tax history

        YearProperty taxesTax assessment
        2025$1,330 +7.2%$41,680 +7%
        2024$1,241 +8%$38,960 +7.7%
        2023$1,149 $36,180 +704%
        2022-- $4,500
        Find assessor info on the county website

        Monthly payment

        Est. payment

        Payment breakdown

        Explore the cost of this home by adjusting the details. Changes won't be saved.
        All calculations are estimates and provided by Zillow, Inc. for informational purposes only. Actual amounts may vary.
        HOA fees may include property taxes on listings classified as Co-Ops. Contact the listing agent and/or owner for fee details.
        See how much you could borrow to make a competitive offer.

        Climate risks

        Neighborhood: 36535

        Getting around

        1 / 100
        Car-Dependent
        25 / 100
        Somewhat Bikeable

        Nearby schools

        GreatSchools rating
        Schools provided by the listing agent
        • Elementary: Florence B. Mathis Elementary
        • Middle: Foley Middle
        • High: Foley High

        Source: Baldwin Realtors. This data may not be complete. We recommend contacting the local school district to confirm school assignments for this home.

        A local agent can set up tours, give advice and negotiate with sellers.

        Browse local experts

        Similar homes