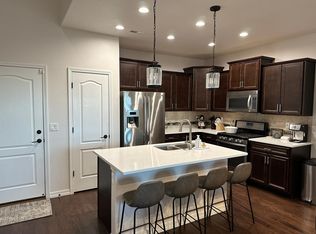
Don’t Miss Out on This Stunning Gold Hill Mesa 3 Bedroom, 3 Bathroom, 2 -Car Garage End Unit- Townhome! Move-in ready and full of charm, this townhome is ideal for relaxation and entertaining. The open floor plan boasts a spacious kitchen, dining room, and living room on the main level—perfect for any lifestyle. The kitchen features a spacious island with custom butcher block attached, an instant hot water dispenser, and soft-close drawers, combining style with functionality. The living room offers stunning views overlooking the gorgeous community, and unloading groceries is a breeze with direct access from your private garage. A custom-built dog/pet cove under the stairs adds a unique touch, and the main level powder room adds extra convenience. Upstairs, you’ll find a luxurious master suite with breathtaking mountain views. The master bathroom is a spa-like haven featuring a large shower and a walk-in closet. The third bedroom includes a built-in Murphy bed, making it a versatile space for guests or an office. The laundry room is designed with custom cabinetry, shelving, and designer touches to make chores more enjoyable. Throughout the home, new carpet provides a fresh, updated feel. The home sits across from one of the many open spaces in the neighborhood, offering a peaceful setting and additional outdoor charm. With three bedrooms, there’s plenty of space for a home office or growing family. Located close to downtown, this townhome offers convenience and access to everything you need!
Sold for $412,000
$412,000
1747 Portland Gold Dr, Colorado Springs, CO 80905
3beds
1,484sqft
Townhouse
Built in 2014
3,495 Square Feet Lot
$397,700 Zestimate®
$278/sqft
$2,385 Estimated rent
Home value
$397,700
$374,000 - $422,000
$2,385/mo
Zestimate® history
Owner options
List your home for rent
$2,385/mo
Rent Zestimate®
Find your next renter with Zillow Rental Manager. Plus, with online applications, you can quickly screen prospective tenants – for free.
$2,385/mo
Rent Zestimate®
Refinance and save
$2,754/mo
Est. payment
Refinancing to a lower rate could help reduce your monthly payments and save thousands over the life of the loan.
$2,754/mo
Est. payment
Explore your selling options
Work with a Zillow partner agent
Leverage their expertise and Zillow's premium Showcase listings to get your home seen by more buyers.
Get startedList with your own agent
Get your home in front of millions of buyers by listing it on Zillow.
Learn how to do itSell it yourself
Take full control of how buyers see your home on Zillow by listing For Sale by Owner (FSBO).
List your homeWhat's special
Stunning viewsBreathtaking mountain viewsLuxurious master suiteCustom butcher blockDining roomMain level powder roomInstant hot water dispenser
Zillow last checked:
Listing updated:
Listed by:
Brandon Smith CRS 719-321-4601,
RE/MAX Properties Inc.
Bought with:
Brandon Smith CRS
RE/MAX Properties Inc.
Source: elevateMLS,MLS#: 3072579
Facts & features
Interior
Bedrooms & bathrooms
- Bedrooms: 3
- Bathrooms: 3
- Full bathrooms: 2
- 1/2 bathrooms: 1
Heating
- Forced Air
Cooling
- Ceiling Fan(s), Central Air
Appliances
- Included: Dishwasher, Disposal, Gas in Kitchen, Microwave, Refrigerator
- Laundry: Upper Level
Features
- 9Ft + Ceilings, Pantry
- Flooring: Carpet, Vinyl/Linoleum, Wood
- Windows: Window Coverings
- Has basement: No
- Has fireplace: No
- Fireplace features: None
- Common walls with other units/homes: End Unit
Interior area
- Total structure area: 1,484
- Total interior livable area: 1,484 sqft
- Finished area above ground: 1,484
- Finished area below ground: 0
Property
Parking
- Total spaces: 2
- Parking features: Attached, Garage Door Opener, Concrete Driveway
- Attached garage spaces: 2
Features
- Levels: Two
- Stories: 2
- Patio & porch: Concrete
- Has view: Yes
- View description: Mountain(s)
Lot
- Size: 3,495 Square Feet
- Features: Sloped, Hiking Trail, Near Park, Near Schools, HOA Required $, Landscaped
Details
- Parcel number: 7414431011
Construction
Type & style
- Home type: Townhouse
- Property subtype: Townhouse
- Attached to another structure: Yes
Materials
- Masonite
- Foundation: Slab
- Roof: Composite Shingle
Condition
- Existing Home
- New construction: No
- Year built: 2014
Utilities & green energy
- Water: Assoc/Distr
Community & HOA
Community
- Features: Fitness Center, Clubhouse
HOA
- Services included: Common Utilities, Covenant Enforcement, Snow Removal, Trash Removal
- HOA fee: $340 monthly
- Second HOA fee: $40 monthly
Location
- Region: Colorado Springs
Financial & listing details
- Price per square foot: $278/sqft
- Tax assessed value: $409,199
- Annual tax amount: $2,282
- Date on market: 12/17/2024
- Listing terms: Cash,Conventional,FHA,VA Loan
Price history
| Date | Event | Price |
|---|---|---|
| 3/31/2025 | Sold | $412,000$278/sqft |
Source:  elevateMLS #3072579 Report a problem elevateMLS #3072579 Report a problem | ||
| 2/23/2025 | Contingent | $412,000$278/sqft |
Source: elevateMLS #3072579 Report a problem | ||
| 12/17/2024 | Listed for sale | $412,000+7.9%$278/sqft |
Source: elevateMLS #3072579 Report a problem | ||
| 7/8/2021 | Sold | $382,000+6.1%$257/sqft |
Source: Public Record Report a problem | ||
| 2/26/2021 | Sold | $360,000-1.4%$243/sqft |
Source: Public Record Report a problem | ||
| 2/3/2021 | Pending sale | $365,000$246/sqft |
Source: RE/MAX Advantage #3631206 Report a problem | ||
| 1/18/2021 | Price change | $365,000-2.5%$246/sqft |
Source:  elevateMLS #3631206 Report a problem elevateMLS #3631206 Report a problem | ||
| 1/7/2021 | Listed for sale | $374,500+8.6%$252/sqft |
Source: Re/Max Advantage Realty, Inc. #3631206 Report a problem | ||
| 6/23/2020 | Sold | $345,000$232/sqft |
Source: Public Record Report a problem | ||
| 5/2/2020 | Listed for sale | $345,000+55.5%$232/sqft |
Source: Co Re Group, Llc #4753904 Report a problem | ||
| 1/26/2015 | Sold | $221,839$149/sqft |
Source: Public Record Report a problem | ||
Public tax history
| Year | Property taxes | Tax assessment |
|---|---|---|
| 2024 | $2,283 +2% | $27,420 |
| 2023 | $2,239 -2.2% | $27,420 +28.1% |
| 2022 | $2,289 | $21,400 -2.8% |
| 2021 | -- | $22,020 +12.1% |
| 2020 | $2,100 -4.6% | $19,640 |
| 2019 | $2,201 +20.1% | $19,640 +15.4% |
| 2018 | $1,832 -3.5% | $17,020 |
| 2017 | $1,898 +3.6% | $17,020 -1% |
| 2016 | $1,832 +14.6% | $17,190 +34.8% |
| 2015 | $1,598 +517.4% | $12,750 +368.8% |
| 2014 | $259 | $2,720 |
Find assessor info on the county website
Neighborhood: Old Colorado City
Nearby homes
- $432,3003 bd2 ba1.6k sqft1751 Portland Gold Dr, Colorado Springs, CO 80905Off Market

- $340,2002 bd3 ba1.3k sqft1743 Portland Gold Dr, Colorado Springs, CO 80905Off Market
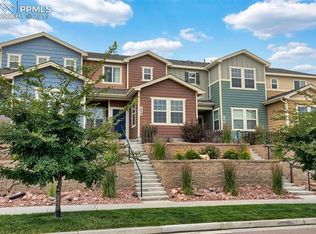
- $361,6003 bd3 ba1.4k sqft1739 Portland Gold Dr, Colorado Springs, CO 80905Off Market
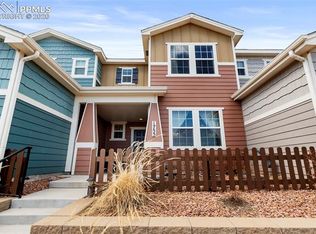
- $345,5002 bd2 ba1.3k sqft1755 Portland Gold Dr, Colorado Springs, CO 80905Off Market
- $414,1003 bd3 ba1.7k sqft1735 Portland Gold, Gold, CO 80905Off Market
- $441,8003 bd2 ba1.7k sqft1759 Portland Gold Dr, Colorado Springs, CO 80905Off Market
- $378,8003 bd2 ba1.4k sqft1731 Portland Gold Dr, Colorado Springs, CO 80905Off Market
- $621,1005 bd2 ba1.6k sqft1763 Portland Gold Dr, Colorado Springs, CO 80905Off Market
Nearby schools
GreatSchools rating
- 5/10Midland Elementary SchoolGrades: PK-5Distance: 0.6 mi
- 5/10West Middle SchoolGrades: 6-8Distance: 1 mi
- 4/10Coronado High SchoolGrades: 9-12Distance: 3 mi
Schools provided by the listing agent
- District: Colorado Springs 11
Source: elevateMLS. This data may not be complete. We recommend contacting the local school district to confirm school assignments for this home.
Get a cash offer in 3 minutes
Find out how much your home could sell for in as little as 3 minutes with a no-obligation cash offer.
Estimated market value
$397,700
Get a cash offer in 3 minutes
Find out how much your home could sell for in as little as 3 minutes with a no-obligation cash offer.
Estimated market value
$397,700
- Colorado
- El Paso County
- Colorado Springs
- 80905
- Old Colorado City
- 1747 Portland Gold Dr
Nearby cities
Nearby neighborhoods
- Briargate Real estate
- Central Colorado Springs Real estate
- Cimarron Hills Real estate
- East Colorado Springs Real estate
- Northeast Colorado Springs Real estate
- Northwest Colorado Springs Real estate
- Old Colorado City Real estate
- Powers Real estate
- Southeast Colorado Springs Real estate
- Southwest Colorado Springs Real estate
Nearby zip codes
Other Colorado Springs Topics
- Apartments for Rent in 80905
- Houses for Sale in 80905
- Houses for Rent in 80905
- 80905 Real Estate
- Colorado Springs Condos
- Houses for Sale in Colorado Springs
- Newest Listings in Colorado Springs
- Colorado Springs Home Values
- Colorado Springs Real Estate Agents
- Colorado Springs Refinance
- Colorado Springs Mortgage Rates
