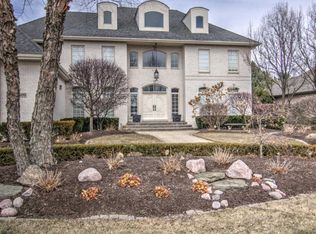
Welcome to 1747 Redwood Ct and step into this stunning 4300sf traditional residence in the highly sought after White Oaks Estates, just a short stroll from the neighborhood park. This home exudes elegance and careful attention to detail, offering a perfect blend of timeless style and modern comfort. Boasting 4 bedrooms, this home provides abundant space for family, guests, or a home office. Every room reflects thoughtful craftsmanship, from gleaming hardwood floors to impeccably maintained finishes. The heart or the home features a gourmet kitchen ready for culinary creations, while living and dining spaces flow seamlessly for entertaining and everyday living alike. Large windows bathe each room in warm natural light, creating a warm and inviting ambiance throughout. Outside, enjoy serene landscaped surroundings perfect for relaxing or outdoor gatherings. With its prime location, meticulous upkeep, and spacious design. this home is truly ready for its next chapter. Experience the perfect combination of elegance, functionality, and care. Schedule your private tour today. All showings require POF or Pre-approval prior to showing.
Closed
$1,050,000
1747 Redwood Ct, Munster, IN 46321
4beds
8,424sqft
Single Family Residence
Built in 1998
0.39 Acres Lot
$1,055,400 Zestimate®
$125/sqft
$5,260 Estimated rent
Home value
$1,055,400
$992,000 - $1.12M
$5,260/mo
Zestimate® history
Owner options
List your home for rent
$5,260/mo
Rent Zestimate®
Find your next renter with Zillow Rental Manager. Plus, with online applications, you can quickly screen prospective tenants – for free.
$5,260/mo
Rent Zestimate®
Refinance and save
$5,537/mo
Est. payment
Refinancing to a lower rate could help reduce your monthly payments and save thousands over the life of the loan.
$5,537/mo
Est. payment
Explore your selling options
Work with a Zillow partner agent
Leverage their expertise and Zillow's premium Showcase listings to get your home seen by more buyers.
Get startedList with your own agent
Get your home in front of millions of buyers by listing it on Zillow.
Learn how to do itSell it yourself
Take full control of how buyers see your home on Zillow by listing For Sale by Owner (FSBO).
List your homeWhat's special
Serene landscaped surroundingsImpeccably maintained finishesGourmet kitchenGleaming hardwood floors
Zillow last checked:
Listing updated:
Listed by:
Anthony Gutierrez,
Realty Executives Premier 219-462-2224,
David Jacinto,
Realty Executives Premier
Bought with:
Panagiota Papadatos, RB14047437
Penny P Properties, LLC
Source: NIRA as distributed by MLS GRID,MLS#: 837393
Facts & features
Interior
Bedrooms & bathrooms
- Bedrooms: 4
- Bathrooms: 5
- Full bathrooms: 4
- 1/2 bathrooms: 1
Rooms
- Room types: Bonus Room, Primary Bedroom, Loft, Laundry, Kitchen, Gym, Great Room, Family Room, Den, Bedroom 4, Bedroom 3, Bedroom 2
Primary bedroom
- Area: 360
- Dimensions: 18.0 x 20.0
Bedroom 2
- Area: 195
- Dimensions: 13.0 x 15.0
Bedroom 3
- Area: 182
- Dimensions: 14.0 x 13.0
Bedroom 4
- Area: 165
- Dimensions: 15.0 x 11.0
Bonus room
- Area: 195
- Dimensions: 13.0 x 15.0
Den
- Area: 252
- Dimensions: 18.0 x 14.0
Family room
- Area: 690
- Dimensions: 30.0 x 23.0
Foyer
- Area: 1540
- Dimensions: 28.0 x 55.0
Great room
- Area: 468
- Dimensions: 26.0 x 18.0
Gym
- Area: 408
- Dimensions: 24.0 x 17.0
Kitchen
- Area: 360
- Dimensions: 20.0 x 18.0
Kitchen
- Area: 527
- Dimensions: 17.0 x 31.0
Laundry
- Area: 136
- Dimensions: 17.0 x 8.0
Loft
- Area: 450
- Dimensions: 18.0 x 25.0
Heating
- Forced Air, Natural Gas
Appliances
- Included: Dryer, Washer, Stainless Steel Appliance(s), Range Hood, Refrigerator, Microwave, Gas Water Heater, Gas Cooktop, Dishwasher
- Laundry: Gas Dryer Hookup, Washer Hookup, Sink, Other, Laundry Room
Features
- Cathedral Ceiling(s), Walk-In Closet(s), Stone Counters, Soaking Tub, Recessed Lighting, Pantry, Open Floorplan, Kitchen Island, In-Law Floorplan, His and Hers Closets, High Ceilings, Granite Counters, Eat-in Kitchen, Entrance Foyer, Double Vanity, Crown Molding, Ceiling Fan(s)
- Windows: Blinds
- Basement: Bath/Stubbed,Storage Space,Sump Pump,Interior Entry,Full,Finished
- Number of fireplaces: 1
- Fireplace features: Gas, Great Room
Interior area
- Total structure area: 8,424
- Total interior livable area: 8,424 sqft
- Finished area above ground: 4,238
Property
Parking
- Total spaces: 3.5
- Parking features: Attached, Paved, Oversized, On Street, Heated Garage, Garage Faces Side, Driveway, Concrete, Garage Door Opener
- Attached garage spaces: 3.5
- Has uncovered spaces: Yes
Features
- Levels: One
- Patio & porch: Covered, Patio, Front Porch
- Exterior features: Lighting, Rain Gutters
- Pool features: None
- Has spa: Yes
- Spa features: Bath
- Has view: Yes
- View description: Neighborhood
Lot
- Size: 0.39 Acres
- Features: Back Yard, Sprinklers In Rear, Sprinklers In Front, Paved, Landscaped, Front Yard, Corner Lot, Cul-De-Sac
Details
- Parcel number: 450732305014000027
- Special conditions: None
Construction
Type & style
- Home type: SingleFamily
- Property subtype: Single Family Residence
Condition
- Fixer
- New construction: No
- Year built: 1998
Utilities & green energy
- Electric: 200+ Amp Service
- Sewer: Public Sewer
- Water: Public
- Utilities for property: Cable Connected
Community & HOA
Community
- Security: Smoke Detector(s)
- Subdivision: White Oak Estates
HOA
- Has HOA: Yes
- Amenities included: None
- HOA fee: $240 annually
- HOA name: The White Oak Estates Property Owners Association
- HOA phone: 219-201-6273
Location
- Region: Munster
Financial & listing details
- Price per square foot: $125/sqft
- Tax assessed value: $839,800
- Annual tax amount: $10,784
- Date on market: 4/20/2026
- Listing agreement: Exclusive Right To Sell
- Listing terms: Cash,Conventional
Price history
| Date | Event | Price |
|---|---|---|
| 5/20/2026 | Sold | $1,050,000$125/sqft |
Source:  NIRA as distributed by MLS GRID #837393 Report a problem NIRA as distributed by MLS GRID #837393 Report a problem | ||
| 4/22/2026 | Pending sale | $1,050,000$125/sqft |
Source: NIRA as distributed by MLS GRID #837393 Report a problem | ||
| 4/20/2026 | Listed for sale | $1,050,000+64.3%$125/sqft |
Source: NIRA as distributed by MLS GRID #837393 Report a problem | ||
| 4/30/2018 | Sold | $639,000-1.7%$76/sqft |
Source: NIRA as distributed by MLS GRID #430834 Report a problem | ||
| 3/22/2018 | Pending sale | $649,900$77/sqft |
Source: McColly Real Estate #430834 Report a problem | ||
| 3/17/2018 | Listed for sale | $649,900-7.1%$77/sqft |
Source: McColly Real Estate #430834 Report a problem | ||
| 7/17/2017 | Listing removed | $699,900$83/sqft |
Source: Coldwell Banker Residential Brokerage - Highland #407460 Report a problem | ||
| 5/23/2016 | Listed for sale | $699,900-6.7%$83/sqft |
Source: Coldwell Banker Residential Brokerage - Highland #394157 Report a problem | ||
| 11/11/2015 | Listing removed | $749,900$89/sqft |
Source: Coldwell Banker Residential Brokerage - Highland #371142 Report a problem | ||
| 5/5/2015 | Listed for sale | $749,900-16.7%$89/sqft |
Source: Coldwell Banker Residential Brokerage - Highland #371142 Report a problem | ||
| 1/7/2015 | Listing removed | $899,900$107/sqft |
Source: T. J. Boyle Real Estate, Inc. #350602 Report a problem | ||
| 9/17/2014 | Listed for sale | $899,900-7.7%$107/sqft |
Source: T. J. Boyle Real Estate, Inc. #350602 Report a problem | ||
| 6/30/2014 | Listing removed | $975,000$116/sqft |
Source: CENTURY 21 Executive Realty #321442 Report a problem | ||
| 5/23/2014 | Listed for sale | $975,000$116/sqft |
Source: CENTURY 21 Executive Realty #321442 Report a problem | ||
| 1/7/2014 | Listing removed | $975,000$116/sqft |
Source: CENTURY 21 Executive Realty #321442 Report a problem | ||
| 1/30/2013 | Listed for sale | $975,000$116/sqft |
Source: Century 21 Executive Realty #321442 Report a problem | ||
Public tax history
| Year | Property taxes | Tax assessment |
|---|---|---|
| 2025 | $10,920 +1.8% | $839,800 +3.7% |
| 2024 | $10,724 +4.8% | $810,100 +1.6% |
| 2023 | $10,238 +2.5% | $797,700 +7.1% |
| 2022 | $9,990 +4.3% | $744,600 +2.8% |
| 2021 | $9,582 +3.2% | $724,500 +4.3% |
| 2020 | $9,284 -44.1% | $694,400 +0.1% |
| 2019 | $16,613 +53.9% | $694,000 +0.9% |
| 2018 | $10,797 +9.4% | $688,000 +1.5% |
| 2017 | $9,868 | $678,100 -0.2% |
| 2016 | $9,868 -14.9% | $679,300 -8.2% |
| 2014 | $11,600 +3.1% | $739,700 +0.7% |
| 2013 | $11,248 +2.4% | $734,200 +1.1% |
| 2012 | $10,980 +7.8% | $726,500 +9.3% |
| 2011 | $10,187 +0.5% | $664,400 -4.7% |
| 2010 | $10,132 | $697,000 -1.4% |
| 2009 | -- | $707,100 +7.8% |
| 2007 | -- | $655,700 +18.9% |
| 2006 | -- | $551,400 |
| 2005 | -- | $551,400 |
| 2004 | -- | $551,400 +159.7% |
| 2003 | -- | $212,300 |
| 2002 | -- | $212,300 +200% |
| 2001 | -- | $70,760 |
Find assessor info on the county website
Neighborhood: 46321
Nearby homes
- $1,215,4004 bd3 ba4.9k sqft1737 Redwood Ct, Munster, IN 46321Off Market
- $876,8004 bd3 ba3.3k sqft1744 Poplar Ln, Munster, IN 46321Off Market
- $1,164,4005 bd4 ba4.9k sqft1809 Redwood Ln, Munster, IN 46321Off Market
- $703,5004 bd3 ba2.8k sqft1736 Poplar Ln, Munster, IN 46321Off Market
- $628,8004 bd3 ba4k sqft1746 Redwood Ct, Munster, IN 46321Off Market
- $824,4005 bd5 ba5.7k sqft1808 Poplar Ln, Munster, IN 46321Off Market
- $1,150,0004 bd3 ba5.1k sqft1736 Redwood Ct, Munster, IN 46321Off Market
- $680,5004 bd5 ba2.9k sqft1730 Poplar Ln, Munster, IN 46321Off Market
Nearby schools
GreatSchools rating
- 9/10Frank High Hammond Elementary SchoolGrades: PK-5Distance: 1.2 mi
- 9/10Wilbur Wright Middle SchoolGrades: 6-8Distance: 2.1 mi
- 10/10Munster High SchoolGrades: 9-12Distance: 1.9 mi
Schools provided by the listing agent
- Elementary: Frank H Hammond Elementary School
- Middle: Wilbur Wright Middle School
- High: Munster High School
Source: NIRA as distributed by MLS GRID. This data may not be complete. We recommend contacting the local school district to confirm school assignments for this home.
Get a cash offer in 3 minutes
Find out how much your home could sell for in as little as 3 minutes with a no-obligation cash offer.
Estimated market value
$1,055,400
Get a cash offer in 3 minutes
Find out how much your home could sell for in as little as 3 minutes with a no-obligation cash offer.
Estimated market value
$1,055,400
- Indiana
- Lake County
- Munster
- 46321
- 1747 Redwood Ct
Nearby cities
Nearby zip codes
Other Munster Topics
