Skip main navigation
Off market
  • $375,100

    1747 Ryons St, Lincoln, NE 68502

    4beds
    2,380sqft
    SingleFamily
    Built in 1908
    6,534 Square Feet Lot
    $375,100 Zestimate®
    $158/sqft
    $2,270 Estimated rent

    Home value

    $375,100

    $353,000 - $398,000

    $2,270/mo

    Zestimate® history
    Loading
    Loading...

    Owner options

    List your home for rent

    $2,270/mo

    Rent Zestimate®

    Find your next renter with Zillow Rental Manager. Plus, with online applications, you can quickly screen prospective tenants – for free.

    Learn more

    $2,270/mo

    Rent Zestimate®

    Refinance and save

    $2,448/mo

    Est. payment

    Refinancing to a lower rate could help reduce your monthly payments and save thousands over the life of the loan.

    See today's rates

    $2,448/mo

    Est. payment

    Explore your selling options

    Work with a Zillow partner agent

    Leverage their expertise and Zillow's premium Showcase listings to get your home seen by more buyers.

    Get started

    List with your own agent

    Get your home in front of millions of buyers by listing it on Zillow.

    Learn how to do it

    Sell it yourself

    Take full control of how buyers see your home on Zillow by listing For Sale by Owner (FSBO).

    List your home

    What's special

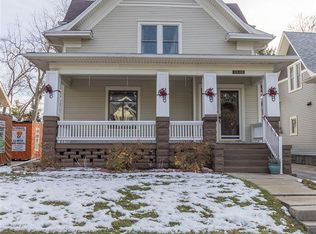
    Welcome home to 1747 Ryons Street! Located in one of the most popular traditional Lincoln neighborhoods, it blends the classic early 20th-century character of spacious rooms, high ceilings, and abundant natural light with a great open floor plan and updated modern luxury. New high-efficiency furnace and central AC in 2017. The roof is new in 2015. New siding, soffits and fascia were added in summer of 2017, and it has newer double pane insulated windows, and updated plumbing and electrical. Moving inside, the kitchen features new cabinets, tile back splash, and too much more new to list. Nice large pantry right near the side entry to the kitchen. On the main floor, the living room flows into the informal dining area and then the kitchen. With the family room just off the dining area, it makes for a nice open floor plan, great for entertaining. The original wood flooring has been preserved and refinished. The laundry/mud room opens to the back yard, and features an updated adjoining bath. Upstairs you have three spacious bedrooms, vaulted ceilings, fans, and a relaxing open feel. The master suite features a dual-vanity bath with tiled shower, and big walk-in closet. The two other bedrooms share the second full bath, and an expansive stair landing with plenty of room for a computer/game/ TV nook completes the second floor plan.

    This property is off market, which means it's not currently listed for sale or rent on Zillow. This may be different from what's available on other websites or public sources.

    Facts & features

    Interior

    Bedrooms & bathrooms
    • Bedrooms: 4
    • Bathrooms: 3
    • Full bathrooms: 1
    • 3/4 bathrooms: 2
    Heating
    • Forced air, Gas
    Cooling
    • Central
    Appliances
    • Included: Dishwasher, Garbage disposal, Range / Oven
    Features
    • Flooring: Other, Carpet, Hardwood
    • Basement: Unfinished
    • Has fireplace: No
    Interior area
    • Total interior livable area: 2,380 sqft

    Property

    Parking
    • Total spaces: 1
    • Parking features: Garage - Detached, Off-street, On-street
    Features
    • Exterior features: Vinyl
    Lot
    • Size: 6,534 sqft
    Details
    • Parcel number: 1036307006000

    Construction

    Type & style
    • Home type: SingleFamily
    Materials
    • Roof: Shake / Shingle
    Condition
    • Year built: 1908

    Community & neighborhood

    Location
    • Region: Lincoln

    Price history

    DateEventPrice
    3/24/2021Listing removed--
    Source: Owner Report a problem
    5/7/2018Sold$250,000-3.8%$105/sqft
    Source: Public Record Report a problem
    1/6/2018Listed for sale$259,900+401.7%$109/sqft
    Source: Owner Report a problem
    4/15/2016Sold$51,800+3.8%$22/sqft
    Source: GPRMLS #L10128572 Report a problem
    4/1/2016Listed for sale$49,900$21/sqft
    Source: RE/MAX REAL ESTATE CONCEPTS #10128572 Report a problem

    Public tax history

    YearProperty taxesTax assessment
    2025$4,505 -8.2%$350,600 -1.2%
    2024$4,905 -17.5%$354,900
    2023$5,948 +0.6%$354,900 +19.4%
    2022$5,910 -0.2%$297,200
    2021$5,923 +28.3%$297,200 +23%
    2020$4,618 -5.2%$241,700
    2019$4,871 +390.5%$241,700 +388.3%
    2018$993 +4.5%$49,500
    2017$950 -37.4%$49,500 -36.5%
    2016$1,517 $77,900
    2015$1,517 $77,900 +77.4%
    2014-- $43,900
    2013-- $43,900
    2012-- $43,900 -48%
    2011-- $84,400
    2010-- $84,400
    2009-- $84,400 -10.6%
    2008-- $94,454
    2007-- $94,454
    2006-- $94,454
    2005$1,579 +1.3%--
    2004$1,559 --
    2003$1,559 +1%--
    2002$1,543 +1%--
    2001$1,528 +7.3%--
    2000$1,424 --

    Find assessor info on the county website

    Neighborhood: Irvingdale

    Nearby schools

    GreatSchools rating
    Get pre-qualified for a loan
    At Zillow Home Loans, we can pre-qualify you in as little as 5 minutes with no impact to your credit score.

    An equal housing lender. NMLS #10287.

    Sell for more on Zillow
    Get a Zillow Showcase℠ listing at no additional cost and you could sell for .
    $375,100
    2% more
    +$7,502
    With Zillow Showcase(estimated)
    $382,602