Skip main navigation
Sold-inner office
  • Price Unknown

    1747 S Santa Fe Ave, Wichita, KS 67211

    3beds
    848sqft
    Single Family Offsite Built
    Built in 1930
    7,405.2 Square Feet Lot
    $-- Zestimate®
    $--/sqft
    $1,242 Estimated rent

    Home value

    Not available

    Estimated sales range

    Not available

    $1,242/mo

    Zestimate® history
    Loading
    Loading...

    Owner options

    List your home for rent

    $1,242/mo

    Rent Zestimate®

    Find your next renter with Zillow Rental Manager. Plus, with online applications, you can quickly screen prospective tenants – for free.

    Learn more

    $1,242/mo

    Rent Zestimate®

    Refinance and save

    Refinancing to a lower rate could help reduce your monthly payments and save thousands over the life of the loan.

    See today's rates

    Explore your selling options

    Work with a Zillow partner agent

    Leverage their expertise and Zillow's premium Showcase listings to get your home seen by more buyers.

    Get started

    List with your own agent

    Get your home in front of millions of buyers by listing it on Zillow.

    Learn how to do it

    Sell it yourself

    Take full control of how buyers see your home on Zillow by listing For Sale by Owner (FSBO).

    List your home

    What's special

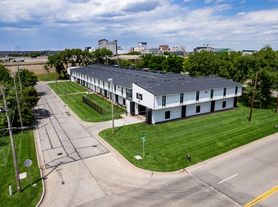
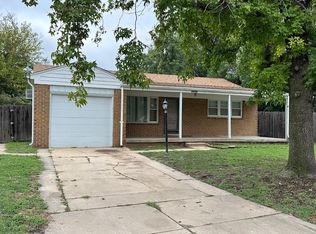
    2 houses on 1 lot! These investment properties sit on a corner lot in Southeast Wichita and perfect for you as the owner to live in one unit and rent out the other. The front unit at 1747 S. Santa Fe Ave has 848 sf with a covered front porch with 3 bedrooms, and 1 full bathroom that has a tub/shower combo and partial basement. The back unit at 620 E. Funston St. has 400 sf and would make a great guest quarters or rental unit with 1 bedroom and 1bathroom, full kitchen and living room. Check out this great opportunity today and start making additional income in the near future by adding your finishing touch. Call for your showing today!

    Zillow last checked:

    Listing updated:

    Listed by:

    Dawn Wade CELL:316-806-1060,

    RE/MAX Premier

    Bought with:

    Dawn Wade, 00050052

    Source: SCKMLS as distributed by MLS GRID,MLS#: 667785

    Facts & features

    Interior

    Bedrooms & bathrooms
    • Bedrooms: 3
    • Bathrooms: 1
    • Full bathrooms: 1
    Primary bedroom
    • Description: Wood
    • Level: Main
    • Area: 143
    • Dimensions: 13 x 11
    Bedroom
    • Description: Wood
    • Level: Main
    • Area: 110
    • Dimensions: 11 x 10
    Bedroom
    • Description: Wood
    • Level: Main
    • Area: 100
    • Dimensions: 10 x 10
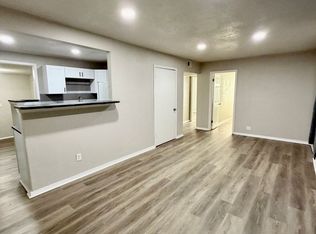
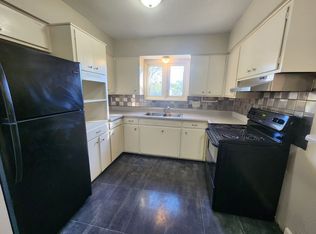
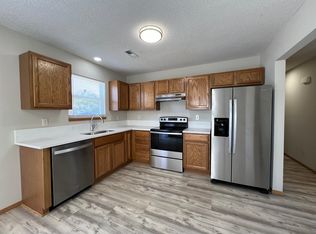
    Kitchen
    • Description: Wood Laminate
    • Level: Main
    • Area: 72
    • Dimensions: 9 x 8
    Living room
    • Description: Wood Laminate
    • Level: Main
    • Area: 156
    • Dimensions: 13 x 12
    Heating
    • Forced Air
    Cooling
    • None
    Appliances
    • Included: Dishwasher, Refrigerator, Range
    • Laundry: In Basement
    Features
    • Basement: Unfinished
    • Has fireplace: No
    Interior area
    • Total interior livable area: 848 sqft
    • Finished area above ground: 848
    • Finished area below ground: 0

    Property

    Parking
    • Parking features: None
    Features
    • Levels: One
    • Stories: 1
    Lot
    • Size: 7,405 sqft
    • Features: Corner Lot, Standard
    Details
    • Parcel number: 128330210501400

    Construction

    Type & style
    • Home type: SingleFamily
    • Architectural style: Bungalow
    • Property subtype: Single Family Offsite Built
    Materials
    • Frame, Vinyl/Aluminum
    • Foundation: Partial, No Basement Windows
    • Roof: Composition
    Condition
    • Year built: 1930

    Utilities & green energy

    • Gas: Natural Gas Available
    • Utilities for property: Sewer Available, Natural Gas Available, Public

    Community & neighborhood

    Location
    • Region: Wichita
    • Subdivision: ALLEN & SMITH

    HOA & financial

    HOA
    • Has HOA: No

    Other

    Other facts
    • Ownership: REO
    • Road surface type: Paved

    Price history

    Price history is unavailable.

    Public tax history

    YearProperty taxesTax assessment
    2025$1,142 +9.6%$11,581 +10%
    2024$1,042 -8%$10,529
    2023$1,133 +500.3%$10,529
    2022$189 -60.7%--
    2021$480 --
    2020-- $4,260 +3.2%
    2019-- $4,129 +8.1%
    2018-- $3,821
    2017-- --
    2016-- --
    2015-- --
    2014-- --
    2013-- --
    2012-- --
    2011-- $4,291 -28.1%
    2008-- $5,969 +8.2%
    2007-- $5,517
    2006-- $5,517 +5.9%
    2005-- $5,210 +4.6%
    2004-- $4,980 +2.9%
    2003-- $4,842 +2.9%
    2002-- $4,704 +12.3%
    2000-- $4,187

    Find assessor info on the county website

    Neighborhood: South Central

    Nearby schools

    GreatSchools rating
    Schools provided by the listing agent
    • Elementary: Gardiner
    • Middle: Hamilton
    • High: West

    Source: SCKMLS as distributed by MLS GRID. This data may not be complete. We recommend contacting the local school district to confirm school assignments for this home.