Skip main navigation
Sold for $830,000
  • $830,000

    1747 SE 5th St, Ocala, FL 34471

    4beds
    2,805sqft
    Single Family Residence
    Built in 1952
    0.55 Acres Lot
    $827,300 Zestimate®
    $296/sqft
    $3,841 Estimated rent

    Home value

    $827,300

    $769,000 - $885,000

    $3,841/mo

    Zestimate® history
    Loading
    Loading...

    Owner options

    List your home for rent

    $3,841/mo

    Rent Zestimate®

    Find your next renter with Zillow Rental Manager. Plus, with online applications, you can quickly screen prospective tenants – for free.

    Learn more

    $3,841/mo

    Rent Zestimate®

    Refinance and save

    $5,521/mo

    Est. payment

    Refinancing to a lower rate could help reduce your monthly payments and save thousands over the life of the loan.

    See today's rates

    $5,521/mo

    Est. payment

    Explore your selling options

    Work with a Zillow partner agent

    Leverage their expertise and Zillow's premium Showcase listings to get your home seen by more buyers.

    Get started

    List with your own agent

    Get your home in front of millions of buyers by listing it on Zillow.

    Learn how to do it

    Sell it yourself

    Take full control of how buyers see your home on Zillow by listing For Sale by Owner (FSBO).

    List your home

    What's special

    Cozy gas fireplaceSaltwater poolGas rangeSmart technology appliancesNew garage doorDesirable split floor planRich wood floors
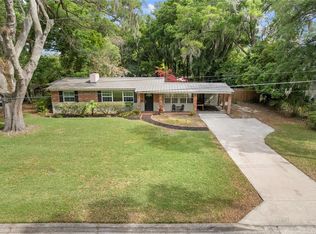
    Welcome to this beautifully updated 4-bedroom, 3-bath home ideally located near downtown Ocala with convenient golf cart access to shopping, dining, and entertainment. Combining modern upgrades with comfortable living, this home offers the perfect blend of style, function, and location. Designed with a desirable split floor plan, the layout provides privacy and space for family or guests. Rich wood floors flow throughout the home, complementing the updated kitchen and bathrooms with fresh, modern finishes. The open-concept living area centers around a cozy gas fireplace and seamlessly connects to the kitchen, featuring smart technology appliances, a gas range, and fiber internet for high-speed connectivity. Step outside through the open living space onto the back patio, where you’ll find an expansive backyard retreat complete with a saltwater pool, new pool pump and filter, and plenty of room for entertaining or relaxing under the Florida sun. Additional highlights include: Tesla EV charger, Vivint Security system, New garage door, Smart home features throughout including a brand new smart refrigerator and dishwasher. With its prime location, thoughtful upgrades, and inviting indoor-outdoor living, this home is a rare opportunity to enjoy modern comfort just minutes from the heart of Ocala

    Zillow last checked:

    Listing updated:

    Listing Provided by:

    Amanda Tuck 352-266-2918,

    MAIN STREET REALTY & DEVELOP 352-266-2918

    Bought with:

    Nathan Garcia, 3110165

    MCBRIDE LAND & DEV CO

    Source: Stellar MLS,MLS#: OM719141MLS LogoOriginating MLS: Ocala - Marion

    Facts & features

    Interior

    Bedrooms & bathrooms
    • Bedrooms: 4
    • Bathrooms: 3
    • Full bathrooms: 3
    Primary bedroom
    • Features: Dual Closets
    • Level: First
    • Area: 196 Square Feet
    • Dimensions: 14x14
    Kitchen
    • Features: Kitchen Island
    • Level: First
    • Area: 252 Square Feet
    • Dimensions: 14x18
    Living room
    • Features: No Closet
    • Level: First
    • Area: 520 Square Feet
    • Dimensions: 20x26
    Heating
    • Central
    Cooling
    • Central Air
    Appliances
    • Included: Dishwasher, Disposal, Dryer, Microwave, Range, Refrigerator, Washer
    • Laundry: In Garage
    Features
    • Built-in Features, Ceiling Fan(s), Eating Space In Kitchen, Kitchen/Family Room Combo, Living Room/Dining Room Combo, Open Floorplan, Primary Bedroom Main Floor, Solid Surface Counters, Solid Wood Cabinets, Split Bedroom, Thermostat, Walk-In Closet(s)
    • Flooring: Terrazzo, Hardwood
    • Doors: French Doors
    • Has fireplace: Yes
    • Fireplace features: Gas, Living Room
    Interior area
    • Total structure area: 3,539
    • Total interior livable area: 2,805 sqft

    Property

    Parking
    • Total spaces: 2
    • Parking features: Driveway, Electric Vehicle Charging Station(s), Garage Door Opener, Golf Cart Garage
    • Attached garage spaces: 2
    • Has uncovered spaces: Yes
    Features
    • Levels: One
    • Stories: 1
    • Exterior features: Private Yard
    • Has private pool: Yes
    • Pool features: Deck, In Ground, Lighting, Salt Water
    Lot
    • Size: 0.55 Acres
    • Dimensions: 110 x 217
    Details
    • Parcel number: 2882001005
    • Zoning: R1
    • Special conditions: None

    Construction

    Type & style
    • Home type: SingleFamily
    • Property subtype: Single Family Residence
    Materials
    • Block
    • Foundation: Crawlspace
    • Roof: Shingle
    Condition
    • New construction: No
    • Year built: 1952

    Utilities & green energy

    • Sewer: Public Sewer
    • Water: Public
    • Utilities for property: Electricity Connected, Natural Gas Connected, Public, Sewer Connected, Street Lights, Water Connected

    Community & neighborhood

    Security
    • Security features: Security System
    Location
    • Region: Ocala
    • Subdivision: WOODFIELDS UN 02

    HOA & financial

    HOA
    • Has HOA: No
    Other fees
    • Pet fee: $0 monthly
    Other financial information
    • Total actual rent: 0

    Other

    Other facts
    • Listing terms: Cash,Conventional,FHA,VA Loan
    • Ownership: Fee Simple
    • Road surface type: Paved

    Price history

    DateEventPrice
    5/6/2026Sold$830,000-2.3%$296/sqft
    Source: Stellar MLS #OM719141 Report a problem
    3/28/2026Pending sale$849,900$303/sqft
    Source: Stellar MLS #OM719141 Report a problem
    3/12/2026Price change$849,900-2.9%$303/sqft
    Source: Stellar MLS #OM719141 Report a problem
    2/26/2026Listed for sale$875,000$312/sqft
    Source: Stellar MLS #OM719141 Report a problem
    2/21/2026Pending sale$875,000$312/sqft
    Source: Stellar MLS #OM719141 Report a problem
    2/19/2026Listed for sale$875,000+107.9%$312/sqft
    Source: Stellar MLS #OM719141 Report a problem
    11/1/2019Sold$420,800-3.2%$150/sqft
    Source: Public Record Report a problem
    9/20/2019Pending sale$434,775$155/sqft
    Source: ROBERTS REAL ESTATE INC #562292 Report a problem
    9/6/2019Listed for sale$434,775+41.4%$155/sqft
    Source: ROBERTS REAL ESTATE INC #562292 Report a problem
    6/25/2013Sold$307,500-5.4%$110/sqft
    Source: Public Record Report a problem
    4/18/2013Price change$324,900-3%$116/sqft
    Source: Roberts Real Estate Inc. #388100 Report a problem
    3/26/2013Listed for sale$334,900+13.5%$119/sqft
    Source: Roberts Real Estate Inc. #388100 Report a problem
    3/2/2006Sold$295,000+58.6%$105/sqft
    Source: Public Record Report a problem
    1/30/2004Sold$186,000$66/sqft
    Source: Public Record Report a problem

    Public tax history

    YearProperty taxesTax assessment
    2024$4,768 +2.5%$288,770 +3%
    2023$4,651 +7.5%$280,359 +3%
    2022$4,328 +0.2%$272,193 +3%
    2021$4,319 +7.3%$264,265 +1.4%
    2020$4,026 +28.8%$260,616 +24.4%
    2019$3,125 $209,529 +1.9%
    2018$3,125 +4.7%$205,622 +2.1%
    2017$2,985 +2.6%$201,393 +2.1%
    2016$2,910 $197,251 +2.5%
    2015$2,910 +2.4%$192,481 -4%
    2014$2,842 -15%$200,435 +6.8%
    2013$3,344 +15.9%$187,657 -5.8%
    2012$2,885 -4.2%$199,255 -4.1%
    2011$3,013 -2.8%$207,873 -4.3%
    2010$3,099 -14.8%$217,215 -15.1%
    2009$3,635 -9.4%$255,755 -10%
    2008$4,015 -11.5%$284,321 -7.6%
    2007$4,537 +7.9%$307,803 +35.9%
    2006$4,206 +226.6%$226,429 +32.6%
    2005$1,288 $170,788 +90.8%
    2004$1,288 -2.4%$89,492 +4.3%
    2002$1,320 +4.6%$85,765 +4.6%
    2001$1,261 $81,957
    2000$1,261 $81,957

    Find assessor info on the county website

    Neighborhood: 34471

    Nearby schools

    GreatSchools rating
    Schools provided by the listing agent
    • Elementary: Eighth Street Elem. School
    • Middle: Osceola Middle School
    • High: Forest High School

    Source: Stellar MLS. This data may not be complete. We recommend contacting the local school district to confirm school assignments for this home.

    Get a cash offer in 3 minutes
    Find out how much your home could sell for in as little as 3 minutes with a no-obligation cash offer.
    Estimated market value
    $827,300
    Get a cash offer in 3 minutes
    Find out how much your home could sell for in as little as 3 minutes with a no-obligation cash offer.
    Estimated market value
    $827,300