Skip main navigation
Sold for $475,500
  • $475,500

    1747 Santa Anna Dr, Dunedin, FL 34698

    2beds
    1,166sqft
    Single Family Residence
    Built in 1954
    7,344 Square Feet Lot
    $476,300 Zestimate®
    $408/sqft
    $2,328 Estimated rent

    Home value

    $476,300

    $433,000 - $519,000

    $2,328/mo

    Zestimate® history
    Loading
    Loading...

    Owner options

    List your home for rent

    $2,328/mo

    Rent Zestimate®

    Find your next renter with Zillow Rental Manager. Plus, with online applications, you can quickly screen prospective tenants – for free.

    Learn more

    $2,328/mo

    Rent Zestimate®

    Refinance and save

    $3,250/mo

    Est. payment

    Refinancing to a lower rate could help reduce your monthly payments and save thousands over the life of the loan.

    See today's rates

    $3,250/mo

    Est. payment

    Explore your selling options

    Work with a Zillow partner agent

    Leverage their expertise and Zillow's premium Showcase listings to get your home seen by more buyers.

    Get started

    List with your own agent

    Get your home in front of millions of buyers by listing it on Zillow.

    Learn how to do it

    Sell it yourself

    Take full control of how buyers see your home on Zillow by listing For Sale by Owner (FSBO).

    List your home

    What's special

    Chic half bathroomQuartz countersFire pitNew stainless appliancesNew landscapingMudroom with laundry
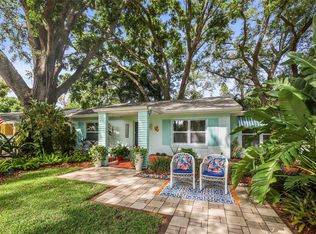
    This fully remodeled 2 bedroom, 1.5 bathroom single story home is in a prime location just a mile away from the many shops and restaurants of downtown Dunedin! The Pinellas Bike Trail runs right through this golf-cart friendly neighborhood of picturesque homes, and it is also just a short stroll to Hammock Park, Dunedin Golf Club and the beautiful beaches of Honeymoon Island. This home is perfect for an active lifestyle while still being located in a quiet community. Designer finishes are found throughout the home, which has a bright and airy open floor plan. The spacious living room is open to the kitchen which features new shaker cabinets, quartz counters, new stainless appliances and space for an eat-in area. A mudroom with laundry and a chic half bathroom are just off the kitchen, which also leads out to the covered car port with new tongue-and-groove ceiling. A separate dining room surrounded by windows streams in natural light. The primary bedroom has plenty of space for a king bed, and both bedrooms have custom closet systems. The full bathroom has been beautifully remodeled and has a new tiled shower. The spacious backyard has a new deck and fencing, new landscaping and a fire pit. There is ample space for a pool. Other features include NEW impact-rated vinyl windows throughout, updated electrical and newer HVAC (2020) and water heater (2022), and a large storage room at the back of the car port. There is also a crushed shell pad for golf cart parking. This home sat HIGH AND DRY with NO FLOODING OR STORM DAMAGE during Helene and Milton.

    Zillow last checked:

    Listing updated:

    Listed by:

    Andrea Webb 727-560-4341,

    COLDWELL BANKER REALTY 813-286-6563,

    Kate Kelleher 860-944-3695,

    COLDWELL BANKER REALTY

    Bought with:

    Keith Flanagan, 3282635

    EXP REALTY LLC

    Source: Stellar MLS,MLS#: TB8482717MLS LogoOriginating MLS: Suncoast Tampa

    Facts & features

    Interior

    Bedrooms & bathrooms
    • Bedrooms: 2
    • Bathrooms: 2
    • Full bathrooms: 1
    • 1/2 bathrooms: 1
    Rooms
    • Room types: Dining Room
    Primary bedroom
    • Features: Built-in Closet
    • Level: First
    • Area: 140 Square Feet
    • Dimensions: 14x10
    Bedroom 2
    • Features: Built-in Closet
    • Level: First
    • Area: 110 Square Feet
    • Dimensions: 11x10
    Dining room
    • Level: First
    • Area: 130 Square Feet
    • Dimensions: 13x10
    Kitchen
    • Level: First
    • Area: 154 Square Feet
    • Dimensions: 14x11
    Living room
    • Level: First
    • Area: 240 Square Feet
    • Dimensions: 20x12
    Heating
    • Central
    Cooling
    • Central Air
    Appliances
    • Included: Dishwasher, Microwave, Range, Refrigerator
    • Laundry: Inside
    Features
    • Ceiling Fan(s), Primary Bedroom Main Floor, Solid Surface Counters, Thermostat
    • Flooring: Luxury Vinyl
    • Windows: Double Pane Windows, Shades, Storm Window(s), Window Treatments
    • Has fireplace: No
    Interior area
    • Total structure area: 1,492
    • Total interior livable area: 1,166 sqft

    Property

    Parking
    • Total spaces: 1
    • Parking features: Covered, Driveway
    • Carport spaces: 1
    • Has uncovered spaces: Yes
    Features
    • Levels: One
    • Stories: 1
    • Patio & porch: Deck
    • Exterior features: Lighting
    • Fencing: Fenced
    Lot
    • Size: 7,344 Square Feet
    • Dimensions: 70 x 106
    • Features: Cleared, Landscaped, Level
    • Residential vegetation: Trees/Landscaped
    Details
    • Parcel number: 222815233100250190
    • Zoning: AE
    • Special conditions: None

    Construction

    Type & style
    • Home type: SingleFamily
    • Architectural style: Ranch
    • Property subtype: Single Family Residence
    Materials
    • Block
    • Foundation: Slab
    • Roof: Shingle
    Condition
    • New construction: No
    • Year built: 1954

    Utilities & green energy

    • Sewer: Public Sewer
    • Water: Public
    • Utilities for property: Electricity Connected, Sewer Connected, Water Connected

    Community & HOA

    Community
    • Pet fee: $0 monthly
    • Subdivision: DUNEDIN ISLES 1
    HOA
    • Has HOA: No
    Location
    • Region: Dunedin

    Financial & listing details

    • Price per square foot: $408/sqft
    • Tax assessed value: $350,767
    • Annual tax amount: $857
    • Date on market: 3/4/2026
    • Cumulative days on market: 1 day
    • Listing terms: Cash,Conventional,FHA,VA Loan
    • Ownership: Fee Simple
    • Total actual rent: 0
    • Electric utility on property: Yes
    • Road surface type: Asphalt

    Price history

    DateEventPrice
    3/20/2026Sold$475,500-4.9%$408/sqft
    Source: Stellar MLS #TB8482717 Report a problem
    3/7/2026Pending sale$499,999$429/sqft
    Source: Stellar MLS #TB8482717 Report a problem
    3/4/2026Listed for sale$499,999+5.3%$429/sqft
    Source: Stellar MLS #TB8482717 Report a problem
    12/31/2025Listing removed$474,900$407/sqft
    Source: Stellar MLS #TB8413438 Report a problem
    12/4/2025Price change$474,900-1%$407/sqft
    Source: Stellar MLS #TB8413438 Report a problem
    11/14/2025Price change$479,900-1%$412/sqft
    Source: Stellar MLS #TB8413438 Report a problem
    11/3/2025Price change$484,900-1%$416/sqft
    Source: Stellar MLS #TB8413438 Report a problem
    10/28/2025Price change$489,7000%$420/sqft
    Source: Stellar MLS #TB8413438 Report a problem
    10/8/2025Price change$489,800-2%$420/sqft
    Source: Stellar MLS #TB8413438 Report a problem
    9/29/2025Price change$499,8000%$429/sqft
    Source: Stellar MLS #TB8413438 Report a problem
    9/14/2025Price change$499,900-2%$429/sqft
    Source: Stellar MLS #TB8413438 Report a problem
    9/2/2025Price change$509,900-2.9%$437/sqft
    Source: Stellar MLS #TB8413438 Report a problem
    8/19/2025Price change$524,900-2.8%$450/sqft
    Source: Stellar MLS #TB8413438 Report a problem
    8/2/2025Listed for sale$539,900+83%$463/sqft
    Source: Stellar MLS #TB8413438 Report a problem
    8/1/2025Sold$295,000$253/sqft
    Source: Public Record Report a problem

    Public tax history

    YearProperty taxesTax assessment
    2024$858 +3.6%$91,417 +3%
    2023$828 +5.1%$88,754 +3%
    2022$787 +0.8%$86,169 +3%
    2021$781 +1.3%$83,659 +1.4%
    2020$771 +3.4%$82,504 +2.3%
    2019$745 $80,649 +1.9%
    2018$745 +2.8%$79,145 +2.1%
    2017$725 +4.5%$77,517 +2.1%
    2016$694 -1.7%$75,923 +0.7%
    2015$706 +2.3%$75,395 +0.8%
    2014$690 -0.3%$74,797 +1.5%
    2013$693 +2%$73,692 +1.7%
    2012$679 $72,460 +3%
    2011-- $70,350 +1.5%
    2010-- $69,310 +2.7%
    2009-- $67,488 +0.1%
    2008$620 $67,421 +3%
    2007-- $65,457 -44.8%
    2005-- $118,500 +20.4%
    2004$762 +2.7%$98,400 +8.1%
    2003$742 +7.5%$91,000 +8.6%
    2002$690 $83,800 +22.5%
    2001$690 +17.9%$68,400 +17.5%
    2000$586 $58,200
    Find assessor info on the county website

    Neighborhood: 34698

    Nearby schools

    GreatSchools rating
    Schools provided by the listing agent
    • Elementary: San Jose Elementary-PN
    • Middle: Palm Harbor Middle-PN
    • High: Dunedin High-PN

    Source: Stellar MLS. This data may not be complete. We recommend contacting the local school district to confirm school assignments for this home.

    Get a cash offer in 3 minutes
    Find out how much your home could sell for in as little as 3 minutes with a no-obligation cash offer.
    Estimated market value
    $476,300
    Get a cash offer in 3 minutes
    Find out how much your home could sell for in as little as 3 minutes with a no-obligation cash offer.
    Estimated market value
    $476,300