Perched on a hill with stunning Sierra Nevada views, this impressive property offers nearly 5 acres of secluded, well-utilized land, conveniently close to Hwy 180. The home features an owned solar system with low to zero electricity bills. An open-concept floor plan with an expansive living room filled with natural light, new luxury vinyl flooring, & large windows showcasing sweeping hilltop vistas. The functional kitchen is equipped with gas appliances, while the guest rooms are well-appointed. The spacious owner's suite serves as a retreat with 3 closets and a luxurious en-suite bathroom. An attached, oversized 2-car garage is fully finished & the fenced patio with stamped concrete provides an inviting space to enjoy the beauty of the lower Sierra hills complete with a convenient dog run to keep pets safe. The property also includes a full detached shop that doubles as an additional two-car garage, offering potential for conversion into an accessory dwelling unit (ADU).Additional features enhance the property's appeal, including two gates (one automatic), a long gravel driveway, a metal tractor shed, a 2-car carport, a shed, raised bed gardens, and a drought-tolerant drip irrigation system. Thoughtful improvements such as a newer HVAC system, a deep well, four water holding tanks, and solar power boost the property's value and efficiency. This exceptional home seamlessly blends seclusion, modern comforts, and endless potential, making it a rare find.
Sold for $420,000
$420,000
1747 Silver Ln, Squaw Valley, CA 93675
3beds
2baths
1,950sqft
Residential, Single Family Residence
Built in 2006
4.75 Acres Lot
$502,700 Zestimate®
$215/sqft
$2,461 Estimated rent
Home value
$502,700
$462,000 - $543,000
$2,461/mo
Zestimate® history
Owner options
List your home for rent
$2,461/mo
Rent Zestimate®
Find your next renter with Zillow Rental Manager. Plus, with online applications, you can quickly screen prospective tenants – for free.
$2,461/mo
Rent Zestimate®
Refinance and save
$2,730/mo
Est. payment
Refinancing to a lower rate could help reduce your monthly payments and save thousands over the life of the loan.
$2,730/mo
Est. payment
Explore your selling options
Work with a Zillow partner agent
Leverage their expertise and Zillow's premium Showcase listings to get your home seen by more buyers.
Get startedList with your own agent
Get your home in front of millions of buyers by listing it on Zillow.
Learn how to do itSell it yourself
Take full control of how buyers see your home on Zillow by listing For Sale by Owner (FSBO).
List your homeWhat's special
Raised bed gardensLuxurious en-suite bathroomStunning sierra nevada viewsDrought-tolerant drip irrigation systemNew luxury vinyl flooringFunctional kitchen
Zillow last checked:
Listing updated:
Listed by:
Brittanni M. Shollenbarger DRE #01712306 559-761-8793,
London Properties-Clovis
Bought with:
Julia Y. Olsby, DRE #02098876
eXp Realty of California, Inc.
Source: Fresno MLS,MLS#: 627506Originating MLS: Fresno MLS
Facts & features
Interior
Bedrooms & bathrooms
- Bedrooms: 3
- Bathrooms: 2
Primary bedroom
- Area: 0
- Dimensions: 0 x 0
Bedroom 1
- Area: 0
- Dimensions: 0 x 0
Bedroom 2
- Area: 0
- Dimensions: 0 x 0
Bedroom 3
- Area: 0
- Dimensions: 0 x 0
Bedroom 4
- Area: 0
- Dimensions: 0 x 0
Bathroom
- Features: Tub/Shower, Shower
Dining room
- Features: Living Room/Area
- Area: 0
- Dimensions: 0 x 0
Family room
- Area: 0
- Dimensions: 0 x 0
Kitchen
- Features: Eat-in Kitchen, Breakfast Bar, Pantry
- Area: 0
- Dimensions: 0 x 0
Living room
- Area: 0
- Dimensions: 0 x 0
Basement
- Area: 0
Heating
- Has Heating (Unspecified Type)
Cooling
- 13+ SEER A/C, Central Air
Appliances
- Included: F/S Range/Oven, Gas Appliances, Disposal, Dishwasher, Microwave, Refrigerator, Water Softener
- Laundry: Inside, Utility Room
Features
- Isolated Bedroom, Built-in Features, Great Room, Office, Family Room, Den/Study
- Flooring: Laminate, Tile, Vinyl
- Windows: Double Pane Windows
- Basement: None
- Has fireplace: No
Interior area
- Total structure area: 1,950
- Total interior livable area: 1,950 sqft
Property
Parking
- Parking features: Garage - Attached, Carport
- Has attached garage: Yes
- Has carport: Yes
Accessibility
- Accessibility features: Wheel Chair Access, One Level Floor
Features
- Levels: One
- Stories: 1
- Patio & porch: Uncovered, Enclosed, Concrete
- Fencing: Fenced
- Has view: Yes
- View description: Bluff View
Lot
- Size: 4.75 Acres
- Features: Foothill, Horses Allowed, Sprinklers Auto, Mature Landscape, Garden, Drip System
Details
- Additional structures: Workshop, Kennel/Dog Run, Shed(s)
- Parcel number: 16044015S
- Special conditions: Probate Listing
- Horses can be raised: Yes
Construction
Type & style
- Home type: SingleFamily
- Architectural style: Ranch
- Property subtype: Residential, Single Family Residence
Materials
- Stucco
- Foundation: Concrete
- Roof: Composition
Condition
- Year built: 2006
Utilities & green energy
- Water: Private
- Utilities for property: Propane
Community & HOA
Community
- Security: Security System Leased, Security System, Security Gate
Location
- Region: Squaw Valley
Financial & listing details
- Price per square foot: $215/sqft
- Tax assessed value: $428,400
- Date on market: 3/26/2025
- Cumulative days on market: 49 days
- Listing agreement: Exclusive Right To Sell
Price history
| Date | Event | Price |
|---|---|---|
| 6/27/2025 | Sold | $420,000-8.7%$215/sqft |
Source: Fresno MLS #627506 Report a problem | ||
| 6/24/2025 | Pending sale | $459,900$236/sqft |
Source: Fresno MLS #627506 Report a problem | ||
| 6/19/2025 | Price change | $459,900-4%$236/sqft |
Source: Fresno MLS #627506 Report a problem | ||
| 5/9/2025 | Pending sale | $479,000$246/sqft |
Source: Fresno MLS #627506 Report a problem | ||
| 4/29/2025 | Price change | $479,000-4.2%$246/sqft |
Source: Fresno MLS #627506 Report a problem | ||
| 3/26/2025 | Listed for sale | $499,900+1328.3%$256/sqft |
Source: Fresno MLS #627506 Report a problem | ||
| 2/12/2003 | Sold | $35,000$18/sqft |
Source: Public Record Report a problem | ||
Public tax history
| Year | Property taxes | Tax assessment |
|---|---|---|
| 2026 | -- | $428,400 +7.3% |
| 2025 | $4,423 +20.4% | $399,151 +20.2% |
| 2024 | $3,674 +9.2% | $332,000 +10% |
| 2023 | $3,364 +1.7% | $301,900 +3% |
| 2022 | $3,308 +15.5% | $293,200 +15% |
| 2021 | $2,863 -1.2% | $255,000 |
| 2020 | $2,898 +0.3% | $255,000 |
| 2019 | $2,888 +1.9% | $255,000 +2% |
| 2018 | $2,835 -1.7% | $250,000 +9.1% |
| 2017 | $2,883 +14.4% | $229,166 +2% |
| 2016 | $2,520 +1.2% | $224,674 +1.5% |
| 2015 | $2,490 +6% | $221,300 +6.8% |
| 2014 | $2,348 | $207,300 |
| 2013 | -- | $207,300 +10% |
| 2012 | -- | $188,500 -5% |
| 2011 | -- | $198,500 |
| 2010 | -- | $198,500 |
| 2009 | -- | $198,500 -34.7% |
| 2008 | -- | $303,892 +2% |
| 2007 | -- | $297,934 +296.8% |
| 2006 | -- | $75,093 |
Find assessor info on the county website
Neighborhood: 93675
Nearby homes
- $86,241-- bd-- ba-- sqft1854 Silver Ln, Squaw Valley, CA 93675Off Market
- $729,0003 bd2 ba2.7k sqft1905 Silver Ln, Squaw Valley, CA 93675For Sale

- $426,1003 bd2 ba1.6k sqft1744 Erwin Rd, Squaw Valley, CA 93675Off Market
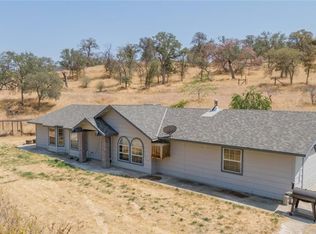
- $380,1003 bd2 ba1.7k sqft1977 Silver Ln, Squaw Valley, CA 93675Off Market
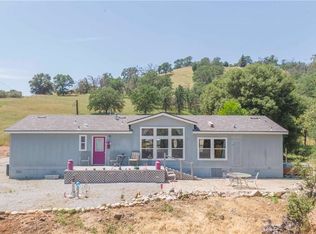
- $456,7004 bd2 ba1.8k sqftSilver Ln, Squaw Valley, CA 93675Off Market
- $335,0002 bd2 ba1.4k sqft1577 Silver Ln, Squaw Valley, CA 93675Off Market
- $449,0004 bd2 ba1.8k sqft1773 Erwin Rd, Squaw Valley, CA 93675For Sale
- $40,0004.95 acres82 Erwin Ln, Squaw Valley, CA 93675Sold
Nearby schools
GreatSchools rating
- 9/10Dunlap Elementary SchoolGrades: K-8Distance: 5.7 mi
- 7/10Reedley High SchoolGrades: 9-12Distance: 17 mi
Schools provided by the listing agent
- Elementary: Dunlap
- Middle: Dunlap
- High: Reedley
Source: Fresno MLS. This data may not be complete. We recommend contacting the local school district to confirm school assignments for this home.


Get pre-qualified for a loan
At Zillow Home Loans, we can pre-qualify you in as little as 5 minutes with no impact to your credit score.An equal housing lender. NMLS #10287.
- California
- Fresno County
- Squaw Valley
- 93675
- 1747 Silver Ln
