Step into tropical tranquility and this beautiful Mediterranean style townhome! This impeccably maintained 3-bedroom, 2.5-bath home with an office, in the gated community of The Sabal at Wyndtree. NO FLOOD INSURANCE REQUIRED, NO CDD. This conservation lot, maintenance-free townhouse, is a private paradise with lush landscaping and mature trees and palms throughout the community. Check out the boardwalk and gazebo, through the Cypress preserve, great for a morning jog or walking your dog. The home greets you with a pavered driveway leading to a covered front patio. Once inside, the soothing "on-trend" color palette, contemporary finishes and hardwood flooring, create an inviting atmosphere throughout the first floor. The kitchen showcases gleaming granite counters, complemented with stainless steel appliances, Thermador natural gas stove top, modern wood cabinets/hardware, eat in space and a breakfast bar. Adding to the ambiance is a tasteful blend of recessed lighting, designer fans, upgraded light fixtures and crown molding for added elegance. The open floorplan showcasing 20' ceilings, combined dining and family room, and hardwood floors throughout on both levels. French doors lead to a private covered patio space, with pavers, that frames the view of the picturesque backyard- great for gatherings with family and friends. The primary suite downstairs offers wood flooring, and a spacious walk-in closet, and second closet along with a beautifully appointed en suite bath. In addition to the modern style hardwood vanity, and double sinks, is granite countertops, set with modern lighting and fixtures. The first floor includes a half bath and a full size laundry room featuring a utility sink with cabinets. Walk up the custom contemporary staircase to the 2nd and 3rd bedrooms boasting lots of natural light, wood floors, ceiling fans, one with a walk in closet, and a large extra storage closet in the hallway. Other updates include a new Daikin AC unit (2024), and fans throughout. Prime location is just moments away from restaurants, medical facilities, shopping centers, close to beaches and 35 minutes to the airport. Discover Trinity's best kept secret!
Sold for $465,000
Zillow last checked:
Listing updated:
Bought with:
Beverly Bucklew, 3029993
FUTURE HOME REALTY INC
Source: Stellar MLS,MLS#: U8245596 Originating MLS: Pinellas Suncoast
Originating MLS: Pinellas Suncoast
Price history
| Date | Event | Price |
|---|---|---|
| 8/30/2024 | Sold | $465,000-1.1%$207/sqft |
Source:  Stellar MLS #U8245596 Report a problem Stellar MLS #U8245596 Report a problem | ||
| 7/18/2024 | Pending sale | $470,000$209/sqft |
Source: Stellar MLS #U8245596 Report a problem | ||
| 6/17/2024 | Listed for sale | $470,000$209/sqft |
Source: Stellar MLS #U8245596 Report a problem | ||
| 6/12/2024 | Pending sale | $470,000$209/sqft |
Source: Stellar MLS #U8245596 Report a problem | ||
| 6/6/2024 | Listed for sale | $470,000+54.6%$209/sqft |
Source: Stellar MLS #U8245596 Report a problem | ||
| 9/15/2020 | Sold | $304,000+1.7%$135/sqft |
Source: Public Record Report a problem | ||
| 6/9/2020 | Pending sale | $299,000$133/sqft |
Source: CHAMPIONS CLUB REALTY INC #U8082622 Report a problem | ||
| 6/4/2020 | Price change | $299,000-3.5%$133/sqft |
Source: CHAMPIONS CLUB REALTY INC #U8082622 Report a problem | ||
| 5/16/2020 | Price change | $310,000-1.4%$138/sqft |
Source: CHAMPIONS CLUB REALTY INC #U8082622 Report a problem | ||
| 5/2/2020 | Listed for sale | $314,500+21%$140/sqft |
Source: CHAMPIONS CLUB REALTY INC #U8082622 Report a problem | ||
| 8/3/2016 | Sold | $260,000-1.5%$116/sqft |
Source: Stellar MLS #U7755288 Report a problem | ||
| 2/22/2016 | Price change | $264,000-1.9%$118/sqft |
Source: RE/MAX REALTEC GROUP #U7755288 Report a problem | ||
| 10/30/2015 | Listed for sale | $269,000-29.2%$120/sqft |
Source: RE/MAX REALTEC GROUP #U7755288 Report a problem | ||
| 7/9/2008 | Listing removed | $379,900$169/sqft |
Source: Point2 #W7339202 Report a problem | ||
| 5/17/2008 | Listed for sale | $379,900$169/sqft |
Source: Point2 #W7339202 Report a problem | ||
Nearby homes
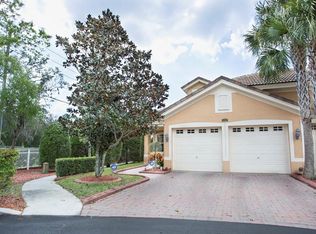
- $415,1003 bd3 ba2.2k sqft1745 Sorrel Dr, New Port Richey, FL 34655Off Market
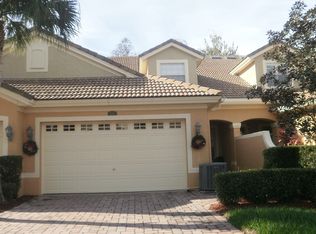
- $390,800-- bd2 ba2.2k sqft1801 Sorrel Dr, New Port Richey, FL 34655Off Market
- $407,0003 bd3 ba2.3k sqft1803 Sorrel Dr, New Port Richey, FL 34655Off Market
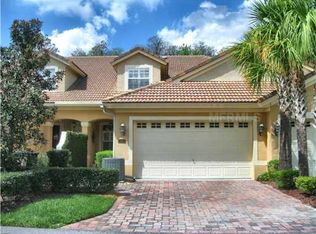
- $399,7003 bd3 ba2.2k sqft1805 Sorrel Dr, New Port Richey, FL 34655Off Market
Get a cash offer in 3 minutes
Find out how much your home could sell for in as little as 3 minutes with a no-obligation cash offer.
Estimated market value
$426,400
