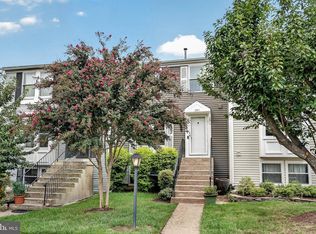

✨ Welcome to Your Paradise in Reston! ✨ Discover this stunning 3-level Braxton model END UNIT townhome, perfectly nestled in the heart of Reston’s lush green surroundings. Offering the ideal blend of comfort, privacy, and modern upgrades, this townhome is designed to impress from the moment you step inside. Enjoy a bright and inviting 3-bedroom, 2.5-bath layout with FRESH PAINT throughout. The stylish and generously sized kitchen features white cabinetry, a pantry cabinet, granite countertops, a center island with a beautiful pendant light fixture, and stainless steel appliances, creating a bright, functional, and modern culinary space. All bathrooms have been fully remodeled with contemporary finishes. Additional upgrades include basement flooring, recessed lighting, and new carpets completed in 2022. Step outside to exceptional outdoor living on the spacious Trex deck patio at walkup basement level overlooking a serene, fully fenced backyard—perfect for relaxation or entertaining. As an END UNIT, the home offers added privacy and abundant natural light, along with two assigned parking spaces (#18) for convenience. Enjoy the nature beauty in the spring, paired with an unbeatable location close to Fairfax County Parkway, I-66, I-495, the Metro, shopping, dining, and scenic Reston trails and amenities. A perfect balance of convenience and serenity awaits. Your paradise in Reston is ready—don’t miss this beautiful gem!
Sold for $547,500
Zillow last checked:
Listing updated:
Bought with:
Lauren Budik, SP98375480
Corcoran McEnearney
Source: Bright MLS,MLS#: VAFX2280606
Price history
| Date | Event | Price |
|---|---|---|
| 12/23/2025 | Sold | $547,500+1.4%$378/sqft |
Source:  Bright MLS #VAFX2280606 Report a problem Bright MLS #VAFX2280606 Report a problem | ||
| 12/8/2025 | Contingent | $540,000$372/sqft |
Source: Bright MLS #VAFX2280606 Report a problem | ||
| 12/4/2025 | Listed for sale | $540,000+36.7%$372/sqft |
Source: Bright MLS #VAFX2280606 Report a problem | ||
| 5/31/2017 | Sold | $395,000$272/sqft |
Source:  Long & Foster Broker Feed #1001788897_100 Report a problem Long & Foster Broker Feed #1001788897_100 Report a problem | ||
| 4/13/2017 | Pending sale | $395,000$272/sqft |
Source: Long & Foster Real Estate, Inc. #FX9902733 Report a problem | ||
| 4/12/2017 | Listed for sale | $395,000$272/sqft |
Source: Long & Foster Real Estate, Inc. #FX9902733 Report a problem | ||
| 4/10/2017 | Pending sale | $395,000$272/sqft |
Source: Long & Foster Real Estate, Inc. #FX9902733 Report a problem | ||
| 4/6/2017 | Listed for sale | $395,000+18.6%$272/sqft |
Source: Long & Foster Real Estate, Inc. #FX9902733 Report a problem | ||
| 1/1/2015 | Sold | $333,000$230/sqft |
Source: Long & Foster Broker Feed #1005158482_100 Report a problem | ||
| 4/13/2009 | Sold | $333,000-4.9%$230/sqft |
Source: Public Record Report a problem | ||
| 2/7/2009 | Listed for sale | $350,000+2.9%$241/sqft |
Source: Long and Foster Real Estate #FX6976688 Report a problem | ||
| 11/5/2004 | Sold | $340,000$234/sqft |
Source: Public Record Report a problem | ||
Get a cash offer in 3 minutes
Find out how much your home could sell for in as little as 3 minutes with a no-obligation cash offer.
Estimated market value
$551,400
