Beautiful updated home backs to 16th fairway of Woodcreek Golf Course & boasts 4 beds, 3 baths, approx. 3038SF on .21-acre lot. Remodeled kitchen w/Quartzite counters/backsplash, lrg composite sink & newer appliances. Breakfast nook has outdoor access & newer glass light. Luxury vinyl plank flrs thru-out downstairs living spaces. Expansive Fam Rm has bar wall unit w/granite tile counters/backsplash, gas f/place, ceiling fans & space for pool table. Spacious Mst Ste features vaulted ceilings, lrg retreat w/ f/place, newly built balcony. Luxurious remodeled Mstr bath features Calcutta marble shower surround, dual vanities w/Carrera marble counters, jetted tub, dual walk-in closets. Beautifully remodeled downstairs bathrm & updated upstairs hall bathrm w/dual sinks & sep shower/tub area. Backyard oasis features pool/spa, dog run, stamped concrete patios, lawn area, pergola w/vaulted ceiling & tile roof, & veg garden beds. Enjoy golf course views from the shady backyard in afternoons/evenings. Other features: tile roof, 3-car gar, new side gar ped door, newer HVAC, newer water heater, laundry chute, laundry rm w/new quartzite counters & large SS sink, front ext paint done in March 2024. Elementary/middle/high schools, Woodcreek Golf Course, trails, shopping, parks & amenities nearby.
Closed
$1,003,000
1747 Sunningdale Dr, Roseville, CA 95747
4beds
3,038sqft
Single Family Residence
Built in 1998
8,960 Square Feet Lot
$1,017,800 Zestimate®
$330/sqft
$3,620 Estimated rent
Home value
$1,017,800
$967,000 - $1.08M
$3,620/mo
Zestimate® history
Owner options
List your home for rent
$3,620/mo
Rent Zestimate®
Find your next renter with Zillow Rental Manager. Plus, with online applications, you can quickly screen prospective tenants – for free.
$3,620/mo
Rent Zestimate®
Refinance and save
$6,434/mo
Est. payment
Refinancing to a lower rate could help reduce your monthly payments and save thousands over the life of the loan.
$6,434/mo
Est. payment
Explore your selling options
Work with a Zillow partner agent
Leverage their expertise and Zillow's premium Showcase listings to get your home seen by more buyers.
Get startedList with your own agent
Get your home in front of millions of buyers by listing it on Zillow.
Learn how to do itSell it yourself
Take full control of how buyers see your home on Zillow by listing For Sale by Owner (FSBO).
List your homeWhat's special
Shady backyardBackyard oasisNewly built balconyBeautiful updated homeEnjoy golf course viewsLarge ss sinkVaulted ceiling
Zillow last checked:
Listing updated:
Listed by:
Carla Layton DRE #01395619 916-580-8018,
Coldwell Banker Realty
Bought with:
Chris Sheffer, DRE #01495862
Sheffer Sells Real Estate
Source: MetroList Services of CA,MLS#: 224012843Originating MLS: MetroList Services, Inc.
Facts & features
Interior
Bedrooms & bathrooms
- Bedrooms: 4
- Bathrooms: 3
- Full bathrooms: 3
Rooms
- Room types: Master Bathroom, Master Bedroom, Dining Room, Family Room, Kitchen, Laundry, Living Room
Primary bedroom
- Features: Balcony, Sitting Area
Primary bathroom
- Features: Shower Stall(s), Double Vanity, Jetted Tub, Tile, Marble, Tub, Walk-In Closet 2+, Window
Dining room
- Features: Breakfast Nook, Bar, Dining/Family Combo, Formal Area
Kitchen
- Features: Pantry Cabinet, Slab Counter, Stone Counters, Island w/Sink, Kitchen/Family Combo
Heating
- Central, Fireplace(s), Zoned, Natural Gas
Cooling
- Ceiling Fan(s), Central Air, Whole House Fan, Zoned
Appliances
- Included: Built-In Electric Oven, Gas Cooktop, Gas Plumbed, Gas Water Heater, Ice Maker, Dishwasher, Disposal, Microwave, Double Oven, Plumbed For Ice Maker, Self Cleaning Oven
- Laundry: Laundry Room, Cabinets, Laundry Chute, Sink, Gas Dryer Hookup, Ground Floor, Inside Room
Features
- Flooring: Carpet, Tile, Vinyl, Other
- Number of fireplaces: 2
- Fireplace features: Master Bedroom, Family Room, Gas Log, Gas, Gas Starter
Interior area
- Total interior livable area: 3,038 sqft
Property
Parking
- Total spaces: 3
- Parking features: Attached, Garage Door Opener, Garage Faces Front, Driveway
- Attached garage spaces: 3
- Has uncovered spaces: Yes
Features
- Stories: 2
- Exterior features: Balcony
- Has private pool: Yes
- Pool features: In Ground, Pool/Spa Combo, Gas Heat, Gunite, Solar Heat
- Has spa: Yes
- Spa features: Bath
- Fencing: Back Yard,Fenced,Wood
Lot
- Size: 8,960 Square Feet
- Features: Adjacent to Golf Course, Auto Sprinkler F&R, Curb(s)/Gutter(s), Shape Regular, Landscape Back, Landscape Front
Details
- Additional structures: Pergola
- Parcel number: 477580023000
- Zoning description: SFR
- Special conditions: Standard
Construction
Type & style
- Home type: SingleFamily
- Architectural style: Contemporary
- Property subtype: Single Family Residence
Materials
- Brick Veneer, Stucco, Frame, Lap Siding, Wood
- Foundation: Slab
- Roof: Tile
Condition
- Year built: 1998
Details
- Builder name: Winncrest
Utilities & green energy
- Sewer: In & Connected, Public Sewer
- Water: Meter on Site, Water District, Public
- Utilities for property: Cable Connected, Public, Internet Available, Natural Gas Available, Natural Gas Connected
Community & HOA
Community
- Features: Gated
HOA
- Has HOA: Yes
- Amenities included: None
- HOA fee: $58 monthly
Location
- Region: Roseville
Financial & listing details
- Price per square foot: $330/sqft
- Tax assessed value: $944,000
- Date on market: 7/3/2025
- Road surface type: Paved
Price history
| Date | Event | Price |
|---|---|---|
| 5/20/2024 | Sold | $1,003,000+0.4%$330/sqft |
Source: MetroList Services of CA #224012843 Report a problem | ||
| 4/18/2024 | Pending sale | $999,500$329/sqft |
Source: MetroList Services of CA #224012843 Report a problem | ||
| 4/12/2024 | Listed for sale | $999,500+248.3%$329/sqft |
Source: MetroList Services of CA #224012843 Report a problem | ||
| 4/30/1998 | Sold | $287,000$94/sqft |
Source: Public Record Report a problem | ||
Public tax history
| Year | Property taxes | Tax assessment |
|---|---|---|
| 2026 | -- | $944,000 |
| 2025 | $10,093 +96.5% | $944,000 +97.4% |
| 2024 | $5,136 +1.1% | $478,212 +2% |
| 2023 | $5,082 -0.2% | $468,836 +2% |
| 2022 | $5,091 -0.5% | $459,644 +2% |
| 2021 | $5,119 +0.7% | $450,633 +1% |
| 2020 | $5,082 | $446,014 +2% |
| 2019 | $5,082 -2.6% | $437,270 +2% |
| 2018 | $5,218 +1.3% | $428,697 +2% |
| 2017 | $5,151 +2.4% | $420,292 +2% |
| 2016 | $5,031 +1.7% | $412,052 +1.5% |
| 2015 | $4,948 +1.5% | $405,864 +2% |
| 2014 | $4,875 | $397,915 +0.5% |
| 2013 | -- | $396,118 +2% |
| 2012 | -- | $388,352 +2% |
| 2011 | -- | $380,739 +0.8% |
| 2010 | -- | $377,894 -0.2% |
| 2009 | -- | $378,793 +2% |
| 2008 | -- | $371,367 +2% |
| 2007 | -- | $364,087 +2% |
| 2006 | -- | $356,949 +2% |
| 2005 | -- | $349,951 +2% |
| 2004 | -- | $343,091 +1.9% |
| 2003 | -- | $336,804 +2% |
| 2002 | -- | $330,201 +2% |
| 2001 | -- | $323,727 +2% |
| 2000 | -- | $317,380 |
Find assessor info on the county website
Neighborhood: Pleasant Grove
Nearby homes
- $1,112,7008 bd6 ba4.4k sqft1755 Sunningdale Dr, Roseville, CA 95747Off Market
- $903,0004 bd3 ba2.5k sqft1739 Sunningdale Dr, Roseville, CA 95747Off Market
- $717,8004 bd2 ba2.2k sqft700 Pope Ct, Roseville, CA 95747Off Market
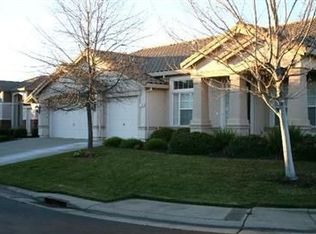
- $1,011,4004 bd3 ba3.1k sqft1763 Sunningdale Dr, Roseville, CA 95747Off Market
- $963,6005 bd3 ba2.5k sqft1731 Sunningdale Dr, Roseville, CA 95747Off Market
- $858,0004 bd3 ba2.7k sqft1451 Arsenault Dr, Roseville, CA 95747Off Market
- $797,4004 bd2 ba2.4k sqft708 Pope Ct, Roseville, CA 95747Off Market
- $913,7004 bd2 ba2.2k sqft1771 Sunningdale Dr, Roseville, CA 95747Off Market
Nearby schools
GreatSchools rating
- 9/10Quail Glen Elementary SchoolGrades: K-5Distance: 0.4 mi
- 6/10Silverado Middle SchoolGrades: 6-8Distance: 1 mi
- 9/10Woodcreek High SchoolGrades: 9-12Distance: 0.7 mi
Get a cash offer in 3 minutes
Find out how much your home could sell for in as little as 3 minutes with a no-obligation cash offer.
Estimated market value
$1,017,800
Get a cash offer in 3 minutes
Find out how much your home could sell for in as little as 3 minutes with a no-obligation cash offer.
Estimated market value
$1,017,800
- California
- Placer County
- Roseville
- 95747
- Pleasant Grove
- 1747 Sunningdale Dr
