Skip main navigation
Sold for $340,000
  • $340,000

    1747 TINKER DRIVE, LUTZ, FL 33559

    3beds
    1,288sqft
    Single Family Residence
    Built in 1991
    5,720 Square Feet Lot
    $328,700 Zestimate®
    $264/sqft
    $2,133 Estimated rent

    Home value

    $328,700

    $296,000 - $365,000

    $2,133/mo

    Zestimate® history
    Loading
    Loading...

    Owner options

    List your home for rent

    $2,133/mo

    Rent Zestimate®

    Find your next renter with Zillow Rental Manager. Plus, with online applications, you can quickly screen prospective tenants – for free.

    Learn more

    $2,133/mo

    Rent Zestimate®

    Refinance and save

    $2,425/mo

    Est. payment

    Refinancing to a lower rate could help reduce your monthly payments and save thousands over the life of the loan.

    See today's rates

    $2,425/mo

    Est. payment

    Explore your selling options

    Work with a Zillow partner agent

    Leverage their expertise and Zillow's premium Showcase listings to get your home seen by more buyers.

    Get started

    List with your own agent

    Get your home in front of millions of buyers by listing it on Zillow.

    Learn how to do it

    Sell it yourself

    Take full control of how buyers see your home on Zillow by listing For Sale by Owner (FSBO).

    List your home

    What's special

    Covered and screened lanaiFenced backyardLaundry roomBreakfast nookCathedral ceilingFull appliance packagePond frontage
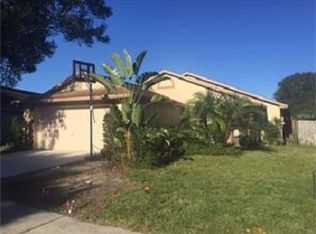
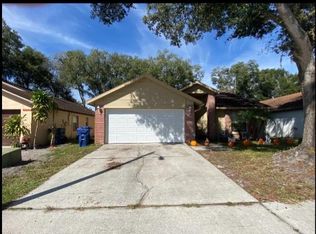
    STOP THE CAR!!! Move-in-ready home! 3 bedroom, 2 bath, 2-car garage POND FRONTAGE, 1-story home located just 5 minutes to Tampa Premium Outlet Mall & I-75 or I-275! NO CDD!!!! This popular GREAT ROOM floor plan with a cathedral ceiling with open kitchen & breakfast nook -- perfect for those who like to cook & entertain at the same time! The step-saver kitchen hosts a large window over the sink with water views, a full appliance package, plenty of cabinets & counter space & a pantry! The master bedroom located at the rear of the home has a large window seat with water views, a walk-in closet & its own full bath. Two additional bedrooms towards the front of the home share a full bath. The laundry room with full-size washer & dryer included! Entertain, relax & regenerate in the 15 x 31, covered & screened lanai with access to the FENCED BACKYARD with expansive views of the LARGE POND. Home Warranty can convey to new owners. WOW! NEWER well maintained HVAC 2019 with programable thermostat, ALL NEW WINDOWS 2022, Insulated/Impact resistant 14k upgrade! DIMENSIONAL ROOF & BEAUTIFUl FLOORS -- ALL appliances convey. Carpenter's Run zoned for the NEW CYPRESS CREEK MIDDLE & HIGH SCHOOLS has NO CDD FEES & LOW HOA fees that includes a LARGE COMMUNITY POOL, playground, tennis, basketball & community clubhouse that offers CHILDCARE & FREE VPK!! Just minutes to PUBLIX, restaurants, medical & the TAMPA PREMIUM OUTLET MALL!!

    Zillow last checked:

    Listing updated:

    Listed by:

    Antonio Rita 757-846-6168,

    CENTURY 21 LIST WITH BEGGINS 813-658-2121

    Bought with:

    Antonio Beccaria, 3535624

    LPT REALTY, LLC

    Source: Stellar MLS,MLS#: TB8369850MLS LogoOriginating MLS: Suncoast Tampa

    Facts & features

    Interior

    Bedrooms & bathrooms
    • Bedrooms: 3
    • Bathrooms: 2
    • Full bathrooms: 2
    Rooms
    • Room types: Breakfast Room Separate, Den/Library/Office, Dining Room, Great Room
    Primary bedroom
    • Features: Walk-In Closet(s)
    • Level: First
    • Area: 165 Square Feet
    • Dimensions: 11x15
    Bedroom 2
    • Features: Built-in Closet
    • Level: First
    • Area: 130 Square Feet
    • Dimensions: 10x13
    Bedroom 3
    • Features: Built-in Closet
    • Level: First
    • Area: 100 Square Feet
    • Dimensions: 10x10
    Balcony porch lanai
    • Level: First
    • Area: 465 Square Feet
    • Dimensions: 15x31
    Dinette
    • Level: First
    • Area: 64 Square Feet
    • Dimensions: 8x8
    Kitchen
    • Features: Pantry
    • Level: First
    • Area: 72 Square Feet
    • Dimensions: 8x9
    Living room
    • Level: First
    Heating
    • Central, Electric
    Cooling
    • Central Air
    Appliances
    • Included: Dishwasher, Disposal, Dryer, Electric Water Heater, Freezer, Other, Range, Range Hood, Refrigerator, Washer
    • Laundry: Laundry Room
    Features
    • Ceiling Fan(s), Kitchen/Family Room Combo, Open Floorplan, Solid Surface Counters, Split Bedroom, Tray Ceiling(s), Vaulted Ceiling(s), Walk-In Closet(s)
    • Flooring: Carpet, Ceramic Tile, Vinyl
    • Doors: Sliding Doors
    • Has fireplace: No
    Interior area
    • Total structure area: 2,086
    • Total interior livable area: 1,288 sqft

    Property

    Parking
    • Total spaces: 2
    • Parking features: Garage - Attached
    • Attached garage spaces: 2
    Features
    • Levels: One
    • Stories: 1
    • Patio & porch: Covered, Screened
    • Exterior features: Rain Gutters
    • Fencing: Board
    • Has view: Yes
    • View description: Pond
    • Has water view: Yes
    • Water view: Pond
    Lot
    • Size: 5,720 Square Feet
    • Features: Level, Sidewalk
    • Residential vegetation: Mature Landscaping
    Details
    • Parcel number: 192633005.B000.00004.0
    • Zoning: 0PUD
    • Special conditions: None

    Construction

    Type & style
    • Home type: SingleFamily
    • Architectural style: Contemporary
    • Property subtype: Single Family Residence
    Materials
    • Block, Stucco
    • Foundation: Slab
    • Roof: Shingle
    Condition
    • Completed
    • New construction: No
    • Year built: 1991

    Utilities & green energy

    • Sewer: Other
    • Water: None
    • Utilities for property: Other

    Community & HOA

    Community
    • Features: Association Recreation - Owned, Deed Restrictions, Playground, Pool, Sidewalks, Tennis Court(s)
    • Pet fee: $0 monthly
    • Subdivision: CARPENTERS RUN PHASE IV
    HOA
    • Has HOA: Yes
    • Amenities included: Park, Recreation Facilities, Tennis Court(s)
    • HOA fee: $50 monthly
    • HOA name: First Service HOA
    • HOA phone: 727-299-9555
    Location
    • Region: Lutz

    Financial & listing details

    • Price per square foot: $264/sqft
    • Tax assessed value: $273,234
    • Annual tax amount: $4,164
    • Date on market: 4/3/2025
    • Cumulative days on market: 35 days
    • Listing terms: Cash,Conventional,FHA,VA Loan
    • Ownership: Fee Simple
    • Total actual rent: 0
    • Road surface type: Paved, Asphalt

    Price history

    DateEventPrice
    6/9/2025Sold$340,000-2.8%$264/sqft
    Source: Stellar MLS #TB8369850 Report a problem
    5/8/2025Pending sale$349,900$272/sqft
    Source: Stellar MLS #TB8369850 Report a problem
    4/30/2025Price change$349,900-2.8%$272/sqft
    Source: Stellar MLS #TB8369850 Report a problem
    4/14/2025Price change$360,000-1.6%$280/sqft
    Source: Stellar MLS #TB8369850 Report a problem
    4/3/2025Listed for sale$365,900+78.6%$284/sqft
    Source: Stellar MLS #TB8369850 Report a problem
    3/13/2019Sold$204,900$159/sqft
    Source: Public Record Report a problem
    1/27/2019Pending sale$204,900$159/sqft
    Source: RE/MAX ACR ELITE GROUP #T3131511 Report a problem
    1/2/2019Price change$204,900-2.4%$159/sqft
    Source: RE/MAX ACR ELITE GROUP, INC. #T3131511 Report a problem
    10/4/2018Listed for sale$209,900+5%$163/sqft
    Source: RE/MAX ACR ELITE GROUP, INC. #T3131511 Report a problem
    9/7/2017Listing removed$1,350$1/sqft
    Source: RE/MAX ACR Elite Group, Inc. #T2900325 Report a problem
    8/22/2017Listed for rent$1,350+3.8%$1/sqft
    Source: RE/MAX ACR ELITE GROUP, INC. #T2900325 Report a problem
    5/14/2016Listing removed$1,300+8.8%$1/sqft
    Source: RE/MAX ACR ELITE GROUP, INC. #T2811530 Report a problem
    3/31/2015Listing removed$1,195$1/sqft
    Source: RE/MAX ACR Elite Group Report a problem
    12/20/2014Price change$1,195-7.7%$1/sqft
    Source: RE/MAX ACR ELITE GROUP #T2718898 Report a problem
    9/28/2014Listed for rent$1,295$1/sqft
    Source: RE/MAX ACR ELITE GROUP, INC. (645801) #T2718898 Report a problem
    5/1/2006Sold$200,000+77%$155/sqft
    Source: Public Record Report a problem
    8/4/2003Sold$113,000+3.7%$88/sqft
    Source: Public Record Report a problem
    11/15/2001Sold$109,000+38%$85/sqft
    Source: Public Record Report a problem
    1/13/1999Sold$79,000$61/sqft
    Source: Public Record Report a problem

    Public tax history

    YearProperty taxesTax assessment
    2025$4,540 +4.7%$273,234 -0.6%
    2024$4,337 +5.4%$274,917 +21.8%
    2023$4,115 +22.9%$225,660 +10%
    2022$3,348 +14.7%$205,150 +21%
    2021$2,918 +6.8%$169,548 +7.1%
    2020$2,734 +8.1%$158,241 +12.2%
    2019$2,529 $141,020 +1.3%
    2018$2,529 +8.1%$139,227 +5.2%
    2017$2,340 +5.3%$132,300 +16%
    2016$2,222 +17.3%$114,021 +4.2%
    2015$1,894 +98.5%$109,405 +8.7%
    2014$955 $100,682 +16.7%
    2013-- $86,272 -1.3%
    2012-- $87,433 -7.9%
    2011-- $94,890 -2.3%
    2010-- $97,146 -13.1%
    2009-- $111,778 -23.6%
    2008-- $146,240 -10.7%
    2007-- $163,746 +2.9%
    2006-- $159,123 +36.8%
    2005-- $116,359 +36.9%
    2004-- $84,984 +0.7%
    2003-- $84,400 +2.6%
    2002-- $82,283 +11.7%
    2000-- $73,695 +5%
    1999-- $70,195
    Find assessor info on the county website

    Neighborhood: Carpenters Run

    Nearby schools

    GreatSchools rating
    Get a cash offer in 3 minutes
    Find out how much your home could sell for in as little as 3 minutes with a no-obligation cash offer.
    Estimated market value
    $328,700
    Get a cash offer in 3 minutes
    Find out how much your home could sell for in as little as 3 minutes with a no-obligation cash offer.
    Estimated market value
    $328,700