Skip main navigation
Sold for $625,000
  • $625,000

    1747 Trenton St, Denver, CO 80220

    3beds
    2,622sqft
    Single Family Residence
    Built in 1918
    6,350 Square Feet Lot
    $595,300 Zestimate®
    $238/sqft
    $2,307 Estimated rent

    Home value

    $595,300

    $554,000 - $643,000

    $2,307/mo

    Zestimate® history
    Loading
    Loading...

    Owner options

    List your home for rent

    $2,307/mo

    Rent Zestimate®

    Find your next renter with Zillow Rental Manager. Plus, with online applications, you can quickly screen prospective tenants – for free.

    Learn more

    $2,307/mo

    Rent Zestimate®

    Refinance and save

    $3,609/mo

    Est. payment

    Refinancing to a lower rate could help reduce your monthly payments and save thousands over the life of the loan.

    See today's rates

    $3,609/mo

    Est. payment

    Explore your selling options

    Work with a Zillow partner agent

    Leverage their expertise and Zillow's premium Showcase listings to get your home seen by more buyers.

    Get started

    List with your own agent

    Get your home in front of millions of buyers by listing it on Zillow.

    Learn how to do it

    Sell it yourself

    Take full control of how buyers see your home on Zillow by listing For Sale by Owner (FSBO).

    List your home

    What's special

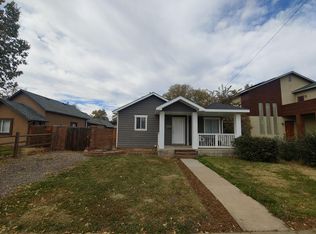
    OPEN HOUSE Saturday Jan 18th 1:00-3:00pm Welcome to your new home sweet home! This stunningly updated ranch-style residence is perfect for those who love the ease of all their living space on one level. With all three bedrooms located on the main floor, you'll appreciate the seamless layout and thoughtful design.This home is remarkably spacious and has ample closet storage on the main level and more in the basement. The big yard has great entertaining space and a separate sunny area for raised beds. Alley access for the expansive and clean 2-car garage and a convenient door into the yard for access into an excellent mud room on the back of the house.This home comes loaded with modern amenities including a large kitchen with lots of cabinets, elegant granite counters, a pantry, a flexible space for an extra office or kitchen overflow, and, central air conditioning. Sunlight floods every corner of this home, and the primary suite is separated from the other two bedrooms bringing privacy and ease of having guests with their own wing and bath. The home is captivating and larger than anything you will find in the neighborhood, and the surrounding area is truly something special.You will have an array of dining options, from trendy cafes to exquisite restaurants. Don't miss the nearby Stanley Marketplace, where you can explore charming shops and coffee spots. The Denver Museum of Nature and Science, the Denver Zoo, and the Botanic Gardens are all within easy reach.William H McNichols Park is just a block away, with City Park and Central Park close by for leisurely strolls, picnics, or friendly games of frisbee. This home truly offers the ideal combination of comfort and convenience.

    Zillow last checked:

    Listing updated:

    Listed by:

    Marie Jacobs 303-443-6161,

    LIV Sotheby's Intl Realty

    Bought with:

    Jonathan Sanchez, 100097451

    HomeSmart Realty

    Source: IRES as distributed by MLS GRID,MLS#: 1017043MLS Logo

    Facts & features

    Interior

    Bedrooms & bathrooms
    • Bedrooms: 3
    • Bathrooms: 2
    • Full bathrooms: 1
    • 3/4 bathrooms: 1
    • Main level bathrooms: 2
    Primary bedroom
    • Description: Wood
    • Features: 3/4 Primary Bath
    • Level: Main
    • Area: 156 Square Feet
    • Dimensions: 12 x 13
    Bedroom 2
    • Description: Wood
    • Level: Main
    • Area: 132 Square Feet
    • Dimensions: 11 x 12
    Bedroom 3
    • Description: Wood
    • Level: Main
    • Area: 108 Square Feet
    • Dimensions: 9 x 12
    Dining room
    • Description: Wood
    • Level: Main
    • Area: 88 Square Feet
    • Dimensions: 8 x 11
    Kitchen
    • Description: Tile
    • Level: Main
    • Area: 168 Square Feet
    • Dimensions: 14 x 12
    Laundry
    • Description: Tile
    • Level: Main
    • Area: 42 Square Feet
    • Dimensions: 6 x 7
    Living room
    • Description: Wood
    • Level: Main
    • Area: 418 Square Feet
    • Dimensions: 19 x 22
    Study
    • Description: Wood
    • Level: Main
    • Area: 143 Square Feet
    • Dimensions: 13 x 11
    Heating
    • Forced Air
    Cooling
    • Central Air, Ceiling Fan(s)
    Appliances
    • Included: Electric Range, Self Cleaning Oven, Dishwasher, Refrigerator, Washer, Dryer, Microwave, Disposal
    Features
    • Separate Dining Room, Open Floorplan, Pantry
    • Windows: Window Coverings
    • Basement: Partial,Unfinished
    Interior area
    • Total structure area: 1,928
    • Total interior livable area: 2,622 sqft
    • Finished area above ground: 1,928

    Property

    Parking
    • Total spaces: 2
    • Parking features: Detached, Oversized
    • Garage spaces: 2
    • Details: Detached
    Accessibility
    • Accessibility features: Level Lot
    Features
    • Levels: One
    • Stories: 1
    • Patio & porch: Patio
    • Exterior features: Sprinkler System
    • Fencing: Fenced,Wood
    Lot
    • Size: 6,350 Square Feet
    • Features: Level
    Details
    • Parcel number: 133311018
    • Zoning: E-SU-DX
    • Special conditions: Private Owner

    Construction

    Type & style
    • Home type: SingleFamily
    • Property subtype: Single Family Residence
    Materials
    • Frame, Brick, Stucco
    • Roof: Composition
    Condition
    • New construction: No
    • Year built: 1918

    Utilities & green energy

    • Electric: Xcel
    • Gas: Xcel
    • Sewer: Public Sewer
    • Water: City
    • Utilities for property: Natural Gas Available, Electricity Available, Cable Available, High Speed Avail
    Green energy
    • Energy efficient items: Windows

    Community & HOA

    Community
    • Security: Fire Alarm
    • Subdivision: East Montrose
    HOA
    • Has HOA: No
    Location
    • Region: Denver

    Financial & listing details

    • Price per square foot: $238/sqft
    • Tax assessed value: $658,100
    • Annual tax amount: $3,131
    • Date on market: 8/22/2024
    • Listing terms: Cash,Conventional
    • Exclusions: None
    • Electric utility on property: Yes

    Price history

    DateEventPrice
    2/24/2025Sold$625,000$238/sqft
    Source: IRES as distributed by MLS GRID #1017043 Report a problem
    1/24/2025Pending sale$625,000$238/sqft
    Source: REcolorado as distributed by MLS GRID #IR1017043 Report a problem
    1/13/2025Price change$625,000-1.6%$238/sqft
    Source: IRES as distributed by MLS GRID #1017043 Report a problem
    9/18/2024Price change$635,000-1.6%$242/sqft
    Source: IRES as distributed by MLS GRID #1017043 Report a problem
    8/22/2024Listed for sale$645,000+76.7%$246/sqft
    Source: IRES as distributed by MLS GRID #1017043 Report a problem
    8/28/2015Sold$365,000$139/sqft
    Source: Public Record Report a problem
    7/20/2015Pending sale$365,000$139/sqft
    Source: Coldwell Banker Residential Brokerage - Denver Central #6604321 Report a problem
    7/15/2015Price change$365,000-5.2%$139/sqft
    Source: Coldwell Banker Residential Brokerage - Denver Central #6604321 Report a problem
    7/6/2015Listed for sale$385,000+470.4%$147/sqft
    Source: Coldwell Banker Residential Brokerage - Denver Central #6604321 Report a problem
    7/21/2010Sold$67,500-10%$26/sqft
    Source: Public Record Report a problem
    6/24/2010Price change$75,000-11.8%$29/sqft
    Source: MB Denver Colorado Realty #887499 Report a problem
    5/23/2010Price change$85,000-29.2%$32/sqft
    Source: foreclosure.com Report a problem
    5/7/2010Price change--
    Source: foreclosure.com Report a problem
    4/9/2010Price change$120,000-14.3%$46/sqft
    Source: Keller Williams Realty of Northern Colorado #619431 Report a problem
    2/14/2010Listed for sale$140,000+72.8%$53/sqft
    Source: JoAnn Johnston #619431 Report a problem
    9/1/2006Sold$81,000-67.6%$31/sqft
    Source: Public Record Report a problem
    1/20/2005Sold$250,000+390.2%$95/sqft
    Source: Public Record Report a problem
    11/25/1994Sold$51,000$19/sqft
    Source: Public Record Report a problem

    Public tax history

    YearProperty taxesTax assessment
    2024$3,131 +14.8%$40,410 -7.1%
    2023$2,728 +3.6%$43,500 +26.8%
    2022$2,633 +0.9%$34,300 -2.8%
    2021$2,609 +2.9%$35,290 +0.4%
    2020$2,536 +25.3%$35,164 -0.7%
    2019$2,024 $35,410 +35.4%
    2018$2,024 +0.3%$26,160
    2017$2,018 +96%$26,160 +36.9%
    2016$1,030 +36.5%$19,110 +45%
    2015$754 0%$13,180 +45.2%
    2014$754 -22.5%$9,080 -40.3%
    2005$974 +10.5%$15,200 -2.2%
    2003$881 +1.9%$15,540 +5.6%
    2002$865 $14,720 +35%
    2001-- $10,900
    Find assessor info on the county website

    Neighborhood: East Colfax

    Nearby schools

    GreatSchools rating
    Schools provided by the listing agent
    • Elementary: Ashley
    • Middle: Hill
    • High: Washington, George

    Source: IRES as distributed by MLS GRID. This data may not be complete. We recommend contacting the local school district to confirm school assignments for this home.

    Get a cash offer in 3 minutes
    Find out how much your home could sell for in as little as 3 minutes with a no-obligation cash offer.
    Estimated market value
    $595,300
    Get a cash offer in 3 minutes
    Find out how much your home could sell for in as little as 3 minutes with a no-obligation cash offer.
    Estimated market value
    $595,300