Skip main navigation
Closed
  • $555,625

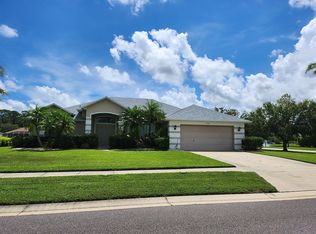
    1747 Tributory Ln, Port Orange, FL 32128

    3beds
    2,109sqft
    Single Family Residence, Residential
    Built in 2003
    8,276 Square Feet Lot
    $565,700 Zestimate®
    $263/sqft
    $3,246 Estimated rent

    Home value

    $565,700

    $537,000 - $594,000

    $3,246/mo

    Zestimate® history
    Loading
    Loading...

    Owner options

    List your home for rent

    $3,246/mo

    Rent Zestimate®

    Find your next renter with Zillow Rental Manager. Plus, with online applications, you can quickly screen prospective tenants – for free.

    Learn more

    $3,246/mo

    Rent Zestimate®

    Refinance and save

    $4,113/mo

    Est. payment

    Refinancing to a lower rate could help reduce your monthly payments and save thousands over the life of the loan.

    See today's rates

    $4,113/mo

    Est. payment

    Explore your selling options

    Work with a Zillow partner agent

    Leverage their expertise and Zillow's premium Showcase listings to get your home seen by more buyers.

    Get started

    List with your own agent

    Get your home in front of millions of buyers by listing it on Zillow.

    Learn how to do it

    Sell it yourself

    Take full control of how buyers see your home on Zillow by listing For Sale by Owner (FSBO).

    List your home

    What's special

    Screened-in poolNew blindsPeaceful lake viewsBeautifully updated kitchenOversized bedroomsAbundance of natural lightUpdated lighting
    POOL HOME ON THE LAKE! Beautifully maintained and extensively updated 3 bedroom, 2 bath home with oversized bedrooms plus a DEN/OFFICE that can easily serve as a 4TH BEDROOM with double doors. This desirable SPLIT FLOOR PLAN features TALL CEILINGS, an abundance of natural light, and an open GREAT ROOM DESIGN with the kitchen overlooking the main living area, creating the perfect space for everyday living and entertaining. Relax by your SCREENED-IN POOL while enjoying peaceful LAKE VIEWS, A LARGE FENCED BACKYARD WITH BLACK ALUMINUM FENCING, and FRONT ROW VIEWS OF FLORIDA'S SPECTACULAR ROCKET LAUNCHES directly across the lake. The beautifully updated kitchen offers wood cabinetry with pull-out drawers, NEW QUARTZ COUNTERTOPS (2026), newer LG appliances (2025), and a CUSTOM COFFEE BAR with matching quartz countertops. The private owner's suite includes a dedicated 1-TON MINI-SPLIT A/C SYSTEM (2023), allowing personalized comfort without cooling the entire home. Major improvements include a NEW 4-TON A/C & AIR HANDLER (2025), ARCHITECTURAL ROOF (2017), NEW GARAGE DOOR WITH Wi-Fi OPENER (2024), NEW WATER HEATER (2026), DOUBLE-PANE WINDOWS, EPOXY GARAGE FLOOR, GUTTERS (2023), updated irrigation (2023), INTERIOR & EXTERIOR PAINT, NEW CARPET IN ALL BEDROOMS, custom closet organizers, updated lighting, NEW BLINDS, and an UPDATED GUEST BATH featuring a custom tiled shower (2026). The RESURFACED SALTWATER POOL is HEATED AND COOLED with both a NEW ELECTRIC HEATER and SOLAR HEATING SYSTEM, plus a variable-speed pump and a NEW HAYWARD WiFi POOL CONTROLLER/remote for ease of use. Located in the highly desirable Waters Edge community with scenic lakes, walking trails, parks, playgrounds, and sought-after Spruce Creek High School zoning. Conveniently located near shopping, restaurants, medical facilities, I-95, and just minutes to the beach. Truly MOVE-IN READY with the major updates already completed.

    Zillow last checked:

    Listing updated:

    Listed by:

    Lee Toutounchian 386-299-8989,

    Executive Realty Group LLC

    Bought with:

    Katelin Mathis, 3501009

    RE/MAX Signature

    Source: DBAMLS,MLS#: 1228584MLS Logo

    Facts & features

    Interior

    Bedrooms & bathrooms
    • Bedrooms: 3
    • Bathrooms: 2
    • Full bathrooms: 2
    Bedroom 1
    • Description: Owners Suite
    • Level: Main
    • Area: 247 Square Feet
    • Dimensions: 13.00 x 19.00
    Bedroom 2
    • Level: Main
    • Area: 154 Square Feet
    • Dimensions: 11.00 x 14.00
    Bedroom 3
    • Level: Main
    • Area: 132 Square Feet
    • Dimensions: 11.00 x 12.00
    Den
    • Level: Main
    • Area: 154 Square Feet
    • Dimensions: 11.00 x 14.00
    Dining room
    • Level: Main
    • Area: 130 Square Feet
    • Dimensions: 10.00 x 13.00
    Great room
    • Level: Main
    • Area: 255 Square Feet
    • Dimensions: 15.00 x 17.00
    Kitchen
    • Level: Main
    • Area: 130 Square Feet
    • Dimensions: 10.00 x 13.00
    Other
    • Description: Kitchen Nook
    • Level: Main
    • Area: 90 Square Feet
    • Dimensions: 9.00 x 10.00
    Other
    • Description: Rear Porch
    • Level: Main
    • Area: 150 Square Feet
    • Dimensions: 10.00 x 15.00
    Heating
    • Central, Electric, Heat Pump
    Cooling
    • Central Air, Electric, Split System
    Appliances
    • Included: Wine Cooler, Refrigerator, Microwave, Induction Cooktop, Electric Water Heater, Electric Range, Electric Oven, Disposal, Dishwasher
    • Laundry: In Unit
    Features
    • Breakfast Bar, Breakfast Nook, Pantry, Primary Bathroom -Tub with Separate Shower, Primary Downstairs, Split Bedrooms, Walk-In Closet(s)
    • Flooring: Carpet, Laminate, Tile
    Interior area
    • Total structure area: 2,780
    • Total interior livable area: 2,109 sqft

    Property

    Parking
    • Total spaces: 2
    • Parking features: Garage
    • Garage spaces: 2
    Features
    • Levels: One
    • Stories: 1
    • Pool features: In Ground, Electric Heat, Heated, Screen Enclosure, Solar Heat
    • Fencing: Back Yard,Fenced,Other
    • Has view: Yes
    • View description: Lake, Pond, Pool
    • Has water view: Yes
    • Water view: Lake,Pond
    • Waterfront features: Pond
    Lot
    • Size: 8,276 Square Feet
    • Dimensions: 62.0 ft x 140.0 ft
    Details
    • Parcel number: 730603007580

    Construction

    Type & style
    • Home type: SingleFamily
    • Architectural style: Contemporary
    • Property subtype: Single Family Residence, Residential
    Materials
    • Foundation: Slab
    • Roof: Shingle
    Condition
    • Updated/Remodeled
    • New construction: No
    • Year built: 2003

    Utilities & green energy

    • Sewer: Public Sewer
    • Water: Public
    • Utilities for property: Cable Available, Cable Connected, Electricity Available, Electricity Connected, Sewer Available, Sewer Connected, Water Available, Water Connected

    Community & HOA

    Community
    • Security: Smoke Detector(s)
    • Subdivision: Waters Edge
    HOA
    • Has HOA: Yes
    • Amenities included: Management
    • HOA fee: $160 quarterly
    Location
    • Region: Port Orange

    Financial & listing details

    • Price per square foot: $263/sqft
    • Tax assessed value: $415,334
    • Annual tax amount: $6,394
    • Date on market: 7/14/2026
    • Listing terms: Cash,Conventional,FHA,VA Loan
    • Electric utility on property: Yes
    • Road surface type: Asphalt

    Price history

    DateEventPrice
    9/4/2026Sold$555,625-4.2%$263/sqft
    Source: DBAMLS #1228584 Report a problem
    9/4/2026Pending sale$579,900$275/sqft
    Source: DBAMLS #1228584 Report a problem
    7/15/2026Contingent$579,900+1.8%$275/sqft
    Source: DBAMLS #1228584 Report a problem
    7/15/2026Pending sale$569,900$270/sqft
    Source: Stellar MLS #NS1088723 Report a problem
    7/14/2026Listed for sale$569,900+4.6%$270/sqft
    Source: Stellar MLS #NS1088723 Report a problem
    9/26/2022Sold$545,000$258/sqft
    Source: DBAMLS #1100342 Report a problem
    8/17/2022Contingent$545,000$258/sqft
    Source: DBAMLS #1100342 Report a problem
    8/16/2022Listed for sale$545,000+131.9%$258/sqft
    Source: DBAMLS #1100342 Report a problem
    10/28/2014Sold$235,000-12.5%$111/sqft
    Source: Public Record Report a problem
    5/3/2014Listed for sale$268,500$127/sqft
    Source: RE/MAX Signature #555379 Report a problem
    5/2/2014Pending sale$268,500$127/sqft
    Source: RE/MAX Signature #555379 Report a problem
    2/15/2014Listed for sale$268,500+25.4%$127/sqft
    Source: RE/MAX Signature Report a problem
    10/14/2003Sold$214,100$102/sqft
    Source: Public Record Report a problem

    Public tax history

    YearProperty taxesTax assessment
    2025$6,394 -2.9%$415,334 -0.3%
    2024$6,586 -11.1%$416,492 +0.3%
    2023$7,410 +92%$415,052 +63.2%
    2022$3,860 $254,388 +3%
    2021-- $246,979 +1.4%
    2020$3,855 $243,569 +2.3%
    2019$3,855 -0.1%$238,093 +1.9%
    2018$3,859 -0.4%$233,654 +2.1%
    2017$3,875 -0.6%$228,848 +2.1%
    2016$3,898 -3.7%$224,141 +0.7%
    2015$4,049 +29.3%$222,583 +27.4%
    2014$3,131 $174,649 +1.5%
    2013-- $172,068 +1.7%
    2012-- $169,192 -3%
    2011-- $174,455 -0.4%
    2010-- $175,222 -7.9%
    2009-- $190,346 -2.1%
    2007-- $194,466 -0.5%
    2006-- $195,415 +6.1%
    2005-- $184,197 +3%
    2004-- $178,832 +28376.4%
    2003-- $628
    2002-- $628
    Find assessor info on the county website

    Neighborhood: 32128

    Nearby schools

    GreatSchools rating
    Schools provided by the listing agent
    • Elementary: Cypress Creek
    • Middle: Creekside
    • High: Spruce Creek

    Source: DBAMLS. This data may not be complete. We recommend contacting the local school district to confirm school assignments for this home.

    Get a cash offer in 3 minutes
    Find out how much your home could sell for in as little as 3 minutes with a no-obligation cash offer.
    Estimated market value
    $565,700
    Get a cash offer in 3 minutes
    Find out how much your home could sell for in as little as 3 minutes with a no-obligation cash offer.
    Estimated market value
    $565,700