Set In Bethlehem's Rosemont Neighborhood, This Four-Bedroom, Two-Bath Home Offers Character, Updates And A Flexible Floor Plan! The Covered Front Porch Opens To A Spacious Living Room With Hardwood Floors, A Brick Gas Fireplace And Built-In Shelving. The Dining Room Features Leaded-Glass Display Cabinets, While The Eat-In Kitchen Offers Stainless Steel Appliances, Wood Cabinetry, A Brick Accent Wall And Garden-Window Nook. A First-Floor Bedroom And Full Bath With A Walk-In Shower Provide An Option For Guests Or One-Level Living. Upstairs, The Vaulted Primary Bedroom Features A Bank Of Windows And Knotty Pine Walk-In Closet. Two Additional Bedrooms, Several Walk-In Closets, A Renovated Full Bath With Electric Radiant Flooring, And A Bonus Room Complete The Second Floor. The Full Unfinished Basement Provides Storage And Bilco-Door Access. Outside, Discover A 39' X 24' Pole Building With A Fully Insulated Four-Car Garage And Workshop. Garage Amenities Include 12' Ceilings, Oversized Electric Doors, Heat, Hot And Cold Water, Internet, A Gas Line, Plus Welder And Generator Hookups. Landscaped Grounds, Sidewalks And A Side Deck Complete This Distinctive Property Near Downtown Bethlehem!
Sold for $475,000
$475,000
1747 W Union Blvd, Bethlehem, PA 18018
4beds
2,115sqft
Single Family Residence
Built in 1914
7,405 Square Feet Lot
$476,800 Zestimate®
$225/sqft
$2,675 Estimated rent
Home value
$476,800
$453,000 - $501,000
$2,675/mo
Zestimate® history
Owner options
List your home for rent
$2,675/mo
Rent Zestimate®
Find your next renter with Zillow Rental Manager. Plus, with online applications, you can quickly screen prospective tenants – for free.
$2,675/mo
Rent Zestimate®
Refinance and save
$3,305/mo
Est. payment
Refinancing to a lower rate could help reduce your monthly payments and save thousands over the life of the loan.
$3,305/mo
Est. payment
Explore your selling options
Work with a Zillow partner agent
Leverage their expertise and Zillow's premium Showcase listings to get your home seen by more buyers.
Get startedList with your own agent
Get your home in front of millions of buyers by listing it on Zillow.
Learn how to do itSell it yourself
Take full control of how buyers see your home on Zillow by listing For Sale by Owner (FSBO).
List your homeWhat's special
Landscaped groundsGarden-window nookBuilt-in shelvingEat-in kitchenCovered front porchBonus roomSide deck
Zillow last checked:
Listing updated:
Listed by:
Jess Keller 570-213-4866,
Keller Williams Real Estate
Bought with:
Margaret M. Vietro, RS363747
Weichert Realtors
Source: GLVR,MLS#: 782469 Originating MLS: Lehigh Valley MLS
Originating MLS: Lehigh Valley MLSFacts & features
Interior
Bedrooms & bathrooms
- Bedrooms: 4
- Bathrooms: 2
- Full bathrooms: 2
Rooms
- Room types: Den, Office
Primary bedroom
- Description: Vaulted Primary Bedroom w/ Bank of Windows, 5-Panel Wooden Doors & Knotty Pine Walk-In Closet
- Level: Second
- Dimensions: 14.00 x 13.00
Bedroom
- Description: 1st Floor Bedroom w/ Closet & Yard View
- Level: First
- Dimensions: 12.00 x 11.00
Bedroom
- Description: Bedroom 2, 5 Panel Wooden Door & Spacious Walk-In Closet
- Level: Second
- Dimensions: 13.00 x 12.00
Bedroom
- Description: Bedroom 3, Large Window & Walk-In Closet
- Level: Second
- Dimensions: 12.00 x 12.00
Primary bathroom
- Description: Renovated 2nd Floor Bath w/ Linen Closet, Newer Sink w/ Insta Hot Water & Electric Radiant Flooring
- Level: Second
- Dimensions: 11.00 x 8.00
Breakfast room nook
- Description: Breakfast Nook, Garden Window
- Level: First
- Dimensions: 11.00 x 5.00
Den
- Description: Den/Office w/ Opeming To Kitchen
- Level: First
- Dimensions: 11.00 x 11.00
Dining room
- Description: Original Leaded-Glass Display Cabinets & Spacious Closet
- Level: First
- Dimensions: 17.00 x 14.00
Other
- Description: 1st Floor Full Bathroom w/ Walk-In Shower
- Level: First
- Dimensions: 11.00 x 7.00
Kitchen
- Description: Stainless Steel Appliances, Brick Accent Wall & Eat-In Kitchen
- Level: First
- Dimensions: 14.00 x 12.00
Living room
- Description: Brick Gas Fireplace, Hardwood Floors & Street View
- Level: First
- Dimensions: 21.00 x 14.00
Other
- Description: Fireplace Sitting Area
- Level: First
- Dimensions: 13.00 x 6.00
Other
- Description: Walk-in Closet/Office
- Level: Second
- Dimensions: 13.00 x 6.00
Other
- Description: Storage, Full, Heated
- Level: Basement
- Dimensions: 29.00 x 14.00
Other
- Description: Storage, Laundry
- Level: Basement
- Dimensions: 29.00 x 28.00
Other
- Description: Storage
- Level: Basement
- Dimensions: 15.00 x 7.00
Heating
- Ductless, Fireplace(s), Gas, Hot Water, Radiant
Cooling
- Central Air, Ceiling Fan(s), Ductless
Appliances
- Included: Dryer, Dishwasher, Electric Cooktop, Electric Dryer, Electric Oven, Electric Range, Electric Water Heater, Gas Water Heater, Microwave, Refrigerator, Washer
- Laundry: Washer Hookup, Dryer Hookup, ElectricDryer Hookup, Lower Level
Features
- Breakfast Area, Dining Area, Separate/Formal Dining Room, Eat-in Kitchen, Home Office, Internal Expansion, Traditional Floorplan, Vaulted Ceiling(s), Walk-In Closet(s)
- Flooring: Carpet, Ceramic Tile, Hardwood, Luxury Vinyl, Luxury VinylPlank, Tile
- Windows: Screens
- Basement: Daylight,Exterior Entry,Full,Partially Finished
- Has fireplace: Yes
- Fireplace features: Family Room, Gas Log, Living Room, Insert
Interior area
- Total interior livable area: 2,115 sqft
- Finished area above ground: 2,115
- Finished area below ground: 0
Property
Parking
- Total spaces: 4
- Parking features: Detached, Garage, Off Street, Parking Pad, On Street, Garage Door Opener
- Garage spaces: 4
- Has uncovered spaces: Yes
Features
- Stories: 2
- Patio & porch: Covered, Deck, Porch
- Exterior features: Awning(s), Deck, Porch, Shed
- Has view: Yes
- View description: City Lights
Lot
- Size: 7,405 Square Feet
- Dimensions: 53 x 141 x 53 x 142
- Features: Not In Subdivision, Sloped
Details
- Additional structures: Shed(s), Workshop
- Parcel number: 641789620801 001
- Zoning: Rg
- Special conditions: None
Construction
Type & style
- Home type: SingleFamily
- Architectural style: Cape Cod
- Property subtype: Single Family Residence
Materials
- Aluminum Siding, Stone Veneer, Stucco, Vinyl Siding
- Foundation: Slab
- Roof: Asphalt,Fiberglass
Condition
- Year built: 1914
Utilities & green energy
- Electric: 200+ Amp Service, Circuit Breakers, Generator Hookup
- Sewer: Public Sewer
- Water: Public
- Utilities for property: Cable Available
Community & HOA
Community
- Features: Sidewalks
- Security: Closed Circuit Camera(s), Smoke Detector(s)
- Subdivision: Rosemont
Location
- Region: Bethlehem
Financial & listing details
- Price per square foot: $225/sqft
- Tax assessed value: $235,600
- Annual tax amount: $6,929
- Date on market: 8/12/2026
- Ownership type: Fee Simple
- Road surface type: Paved
Price history
| Date | Event | Price |
|---|---|---|
| 10/5/2026 | Sold | $475,000$225/sqft |
Source:  GLVR #782469 Report a problem GLVR #782469 Report a problem | ||
| 8/24/2026 | Pending sale | $475,000$225/sqft |
Source: PMAR #PM-143854 Report a problem | ||
| 8/12/2026 | Listed for sale | $475,000$225/sqft |
Source: PMAR #PM-143854 Report a problem | ||
Public tax history
| Year | Property taxes | Tax assessment |
|---|---|---|
| 2026 | $6,929 | $235,600 |
| 2025 | $6,929 +3.6% | $235,600 |
| 2024 | $6,691 +0.9% | $235,600 |
| 2023 | $6,632 | $235,600 |
| 2022 | $6,632 -1.2% | $235,600 |
| 2021 | $6,710 +3.3% | $235,600 |
| 2020 | $6,495 +10025.5% | $235,600 |
| 2019 | $64 | $235,600 |
| 2018 | $64 | $235,600 |
| 2017 | -- | $235,600 |
| 2016 | -- | $235,600 |
| 2015 | -- | $235,600 |
| 2014 | -- | $235,600 +247.7% |
| 2012 | -- | $67,750 |
| 2011 | -- | $67,750 |
| 2010 | -- | $67,750 |
| 2009 | -- | $67,750 |
| 2008 | -- | $67,750 |
| 2007 | -- | $67,750 |
| 2006 | -- | $67,750 |
| 2005 | -- | $67,750 |
| 2004 | -- | $67,750 |
| 2003 | -- | $67,750 |
| 2002 | -- | $67,750 |
| 2000 | -- | $67,750 |
Find assessor info on the county website
Neighborhood: 18018
Nearby homes
- $365,9003 bd2 ba1.7k sqft1743 W Union Blvd, Bethlehem, PA 18018Off Market
- $352,0002 bd1 ba1.3k sqft1753 W Union Blvd, Bethlehem, PA 18018Off Market
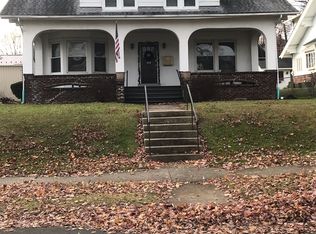
- $300,8003 bd3 ba1.3k sqft1746 Richmond Ave, Bethlehem, PA 18018Off Market
- $320,4003 bd1 ba1.6k sqft1759 W Union Blvd, Bethlehem, PA 18018Off Market
- $426,8004 bd2 ba2.4k sqft1737 W Union Blvd, Bethlehem, PA 18018Off Market
- $--1 bd1 ba730 sqft124-128 W Union Blvd #204, Bethlehem, PA 18018Off Market
- $--1 bd1 ba582 sqft124-128 W Union Blvd #110, Bethlehem, PA 18018Off Market
- $--1 bd1 ba-- sqft124-128 W Union Blvd #105, Bethlehem, PA 18018Off Market
Nearby schools
GreatSchools rating
- 5/10Clearview Elementary SchoolGrades: K-5Distance: 1 mi
- 6/10Nitschmann Middle SchoolGrades: 6-8Distance: 0.6 mi
- 3/10Liberty High SchoolGrades: 9-12Distance: 1.9 mi
Schools provided by the listing agent
- Elementary: Clearview Elementary School
- Middle: Nitschmann Middle School
- High: Liberty High School
- District: Bethlehem
Source: GLVR. This data may not be complete. We recommend contacting the local school district to confirm school assignments for this home.
Get a cash offer in 3 minutes
Find out how much your home could sell for in as little as 3 minutes with a no-obligation cash offer.
Estimated market value
$476,800
Get a cash offer in 3 minutes
Find out how much your home could sell for in as little as 3 minutes with a no-obligation cash offer.
Estimated market value
$476,800
- Pennsylvania
- Lehigh County
- Bethlehem
- 18018
- 1747 W Union Blvd
