This custom like-new home offers over 3100 sq ft of well-designed living space on the main level, perfect for entertaining with a smooth, open floor plan that flows seamlessly throughout. Nestled on over 3 serene acres just minutes from the James River and Nixa High School, the home features beautiful southern exposure, filling every room with natural light, enhanced by plantation shutters on all windows. Custom-built cabinetry and built-ins add both elegance and functionality. All rooms are generously sized with a split bedroom floorplan, one bedroom is nonconforming (no closet) or can be used as an office. The oversized garage includes two interior entrances for added convenience, and the 30x50 shop offers 12' overhead doors on both ends, 220 electric, concrete floors, and a full bath. The spacious partially finished basement allows for future cutomization. Outside, a newly added pavilion is perfect for relaxing and enjoying stunning sunrises and sunsets. This exceptional property offers the ideal blend of space, style, and peaceful country living - don't miss this unique opportunity!
Closed
Street View
Price Unknown
1747 Willow Wood Drive, Nixa, MO 65714
4beds
3,238sqft
Single Family Residence
Built in 2015
3.18 Acres Lot
$794,000 Zestimate®
$--/sqft
$3,683 Estimated rent
Home value
$794,000
$746,000 - $842,000
$3,683/mo
Zestimate® history
Owner options
List your home for rent
$3,683/mo
Rent Zestimate®
Find your next renter with Zillow Rental Manager. Plus, with online applications, you can quickly screen prospective tenants – for free.
$3,683/mo
Rent Zestimate®
Refinance and save
Refinancing to a lower rate could help reduce your monthly payments and save thousands over the life of the loan.
Explore your selling options
Work with a Zillow partner agent
Leverage their expertise and Zillow's premium Showcase listings to get your home seen by more buyers.
Get startedList with your own agent
Get your home in front of millions of buyers by listing it on Zillow.
Learn how to do itSell it yourself
Take full control of how buyers see your home on Zillow by listing For Sale by Owner (FSBO).
List your homeWhat's special
Zillow last checked:
Listing updated:
Listed by:
Amanda E Merry 417-830-9906,
Murney Associates - Primrose
Bought with:
Austin L. McGee, 2020022659
Murney Associates - Primrose
Source: SOMOMLS as distributed by MLS GRID,MLS#: 60278431
Facts & features
Interior
Bedrooms & bathrooms
- Bedrooms: 4
- Bathrooms: 5
- Full bathrooms: 3
- 1/2 bathrooms: 2
Rooms
- Room types: Master Bedroom, Foyer, Pantry, Living Areas (2), Office
Primary bedroom
- Area: 319.8
- Dimensions: 16.4 x 19.5
Bedroom 2
- Area: 157.5
- Dimensions: 12.6 x 12.5
Bedroom 3
- Area: 169.65
- Dimensions: 11.7 x 14.5
Bedroom 4
- Description: Office
- Area: 192.2
- Dimensions: 15.5 x 12.4
Other
- Area: 448
- Dimensions: 25.6 x 17.5
Living room
- Area: 453.6
- Dimensions: 21 x 21.6
Heating
- Forced Air, Central, Fireplace(s), Pellet Stove, Propane, Other - See Remarks
Cooling
- Central Air, Ceiling Fan(s), Heat Pump
Appliances
- Included: Dishwasher, Propane Cooktop, Built-In Electric Oven, See Remarks, Microwave, Water Softener Owned, Electric Water Heater, Disposal, Water Filtration
- Laundry: Main Level, W/D Hookup
Features
- High Ceilings, Internet - Cable, Crown Molding, Laminate Counters, Granite Counters, Tray Ceiling(s), Walk-In Closet(s), Walk-in Shower, High Speed Internet
- Flooring: Carpet, Engineered Hardwood, Tile
- Windows: Shutters, Double Pane Windows
- Basement: Partially Finished,Partial
- Attic: Pull Down Stairs
- Has fireplace: Yes
- Fireplace features: Living Room, Propane, Glass Doors, Insert
Interior area
- Total structure area: 5,293
- Total interior livable area: 3,238 sqft
- Finished area above ground: 3,190
- Finished area below ground: 48
Property
Parking
- Total spaces: 6
- Parking features: Parking Pad, RV Access/Parking, Oversized, Garage Faces Side, Garage Door Opener, Additional Parking, Parking Space
- Attached garage spaces: 6
Features
- Levels: One
- Stories: 1
- Patio & porch: Patio, Deck, Covered
- Exterior features: Cable Access
- Has spa: Yes
- Spa features: Bath
- Fencing: Partial,Barbed Wire
- Has view: Yes
- View description: Panoramic
Lot
- Size: 3.18 Acres
- Features: Acreage, Landscaped
Details
- Additional structures: Outbuilding, RV/Boat Storage
- Parcel number: 100833000000032000
- Other equipment: TV Antenna
Construction
Type & style
- Home type: SingleFamily
- Architectural style: Traditional
- Property subtype: Single Family Residence
Materials
- Brick, Stone
- Foundation: Permanent, Crawl Space, Vapor Barrier, Poured Concrete
- Roof: Composition
Condition
- Year built: 2015
Utilities & green energy
- Sewer: Septic Tank
- Water: Shared Well
- Utilities for property: Cable Available
Community & HOA
Community
- Security: Smoke Detector(s), Carbon Monoxide Detector(s)
- Subdivision: Shelvin Ridge Est
Location
- Region: Nixa
Financial & listing details
- Tax assessed value: $414,700
- Annual tax amount: $4,374
- Date on market: 9/23/2024
- Listing terms: Cash,VA Loan,FHA,Conventional
- Road surface type: Asphalt
Price history
| Date | Event | Price |
|---|---|---|
| 10/31/2024 | Sold | -- |
Source:  SOMOMLS as distributed by MLS GRID #60278431 Report a problem SOMOMLS as distributed by MLS GRID #60278431 Report a problem | ||
| 10/1/2024 | Pending sale | $749,900$232/sqft |
Source: SOMOMLS as distributed by MLS GRID #60278431 Report a problem | ||
| 9/23/2024 | Listed for sale | $749,900$232/sqft |
Source: SOMOMLS as distributed by MLS GRID #60278431 Report a problem | ||
Public tax history
| Year | Property taxes | Tax assessment |
|---|---|---|
| 2025 | $4,653 +7.2% | $78,790 +6.9% |
| 2024 | $4,338 +0% | $73,720 +0.8% |
| 2023 | $4,338 +0.4% | $73,110 +0.5% |
| 2022 | $4,322 | $72,750 |
| 2021 | -- | $72,750 |
| 2020 | -- | $72,750 |
| 2019 | -- | $72,750 |
| 2018 | -- | $72,750 |
| 2017 | $694 | $72,750 |
| 2016 | $694 | $72,750 +495.3% |
| 2015 | $694 +2.7% | $12,220 |
| 2014 | $676 +9911% | $12,220 |
| 2013 | $7 | $12,220 -50% |
| 2011 | $7 | $24,440 |
Find assessor info on the county website
Neighborhood: 65714
Nearby homes
- $711,9005 bd3 ba3.8k sqft1731 Willow Wood Dr, Nixa, MO 65714Off Market
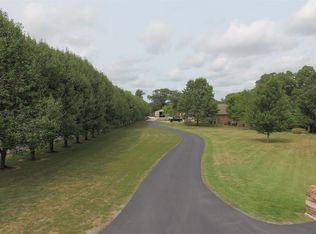
- $639,0003 bd2 ba2.7k sqft1763 Willow Wood Dr, Nixa, MO 65714Off Market

- $600,8003 bd1 ba2.1k sqft1715 Willow Wood Dr, Nixa, MO 65714Off Market
- $613,7003 bd1 ba2.3k sqft1779 Willow Wood Dr, Nixa, MO 65714Off Market
- $488,2004 bd1 ba1.9k sqft1716 Willow Wood Dr, Nixa, MO 65714Off Market
- $485,1003 bd1 ba2k sqft1748 Willow Wood Dr, Nixa, MO 65714Off Market
- $421,5003 bd1 ba1.9k sqft1795 Willow Wood Dr, Nixa, MO 65714Off Market
- $514,0003 bd3 ba2.4k sqft1732 Willow Wood Dr, Nixa, MO 65714Off Market
Nearby schools
GreatSchools rating
- 9/10Mathews Elementary SchoolGrades: K-4Distance: 3.1 mi
- 8/10Nixa Junior High SchoolGrades: 7-8Distance: 4.9 mi
- 10/10Nixa High SchoolGrades: 9-12Distance: 2.8 mi
Schools provided by the listing agent
- Elementary: NX Mathews/Inman
- Middle: Nixa
- High: Nixa
Source: SOMOMLS as distributed by MLS GRID. This data may not be complete. We recommend contacting the local school district to confirm school assignments for this home.
Sell for more on Zillow
Get a Zillow Showcase℠ listing at no additional cost and you could sell for .
$794,000
2% more
+$15,880
With Zillow Showcase(estimated)
$809,880
- Missouri
- Christian County
- Nixa
- 65714
- 1747 Willow Wood Drive
Nearby cities
Nearby zip codes
Other Nixa Topics
