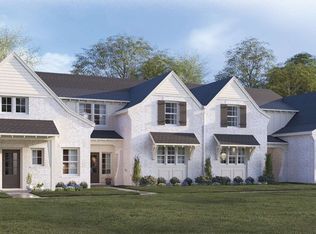
Beautiful end-unit, single-level townhome featuring a classic white exterior and an abundance of natural light from oversized windows. This thoughtfully designed home offers a spacious two-car garage along with a convenient side parking pad. Step outside to a private, fenced backyard—ideal for outdoor enjoyment. Enjoy low-maintenance living with HOA services that include lawn care, irrigation, and exterior maintenance. Easy, one-level living in a bright and inviting space! Design selections can be seen in the listing images. Some images used are renderings or model home images, not of the home for sale. Get $7,500 toward closing costs with our preferred lender at Silverton Mortgage! Expected completion is October 2026.
New construction
$370,893
1747 Woodland Pines Ln #256, Auburn, AL 36830
3beds
1,380sqft
Townhouse
Built in 2026
6,098 Square Feet Lot
$-- Zestimate®
$269/sqft
$-- HOA
What's special
Private fenced backyardClassic white exteriorEasy one-level livingSingle-level townhomeConvenient side parking padIdeal for outdoor enjoymentSpacious two-car garage
- 80 days |
- 17 |
- 1 |
Zillow last checked:
Listing updated:
Listed by:
BROOKE CHASE,
HARRIS DOYLE HOMES 205-982-2396
Source: LCMLS,MLS#: 180819Originating MLS: Lee County Association of REALTORS
Facts & features
Interior
Bedrooms & bathrooms
- Bedrooms: 3
- Bathrooms: 2
- Full bathrooms: 2
- Main level bathrooms: 2
Heating
- Gas
Cooling
- Heat Pump
Appliances
- Included: Dishwasher, Disposal, Gas Range, Microwave
- Laundry: Washer Hookup, Dryer Hookup
Features
- Ceiling Fan(s), Eat-in Kitchen, Kitchen Island, Primary Downstairs, Living/Dining Room, Walk-In Pantry, Wired for Sound, Attic
- Flooring: Carpet, Plank, Simulated Wood, Tile
- Has fireplace: No
- Fireplace features: None
Interior area
- Total interior livable area: 1,380 sqft
- Finished area above ground: 1,380
- Finished area below ground: 0
Property
Parking
- Total spaces: 2
- Parking features: Detached, Garage, Two Car Garage
- Garage spaces: 2
Features
- Levels: One
- Stories: 1
- Patio & porch: Covered, Patio
- Exterior features: Storage, Sprinkler/Irrigation
- Pool features: Community
- Fencing: Privacy
- Has view: Yes
- View description: Other
Lot
- Size: 6,098 Square Feet
- Features: < 1/4 Acre
Construction
Type & style
- Home type: Townhouse
- Property subtype: Townhouse
- Attached to another structure: Yes
Materials
- Brick Veneer, Cement Siding
- Foundation: Slab
Condition
- New construction: Yes
- Year built: 2026
Details
- Builder name: Harris Doyle Homes
- Warranty included: Yes
Utilities & green energy
- Utilities for property: Natural Gas Available, Sewer Connected, Underground Utilities, Water Available
Community & HOA
Community
- Subdivision: WOODWARD OAKS
HOA
- Has HOA: Yes
- Amenities included: Clubhouse, Fitness Center, Maintenance Grounds, Other, Pool, See Remarks
- Services included: Common Areas
Location
- Region: Auburn
Financial & listing details
- Price per square foot: $269/sqft
- Date on market: 6/3/2026
- Cumulative days on market: 80 days
Estimated market value
Not available
Estimated sales range
Not available
Not available
Price history
| Date | Event | Price |
|---|---|---|
| 6/3/2026 | Listed for sale | $370,893$269/sqft |
Source: LCMLS #180819 Report a problem | ||
Public tax history
Tax history is unavailable.
Monthly payment
Est. payment
Payment breakdown
Explore the cost of this home by adjusting the details. Changes won't be saved.Climate risks
Neighborhood: 36830
Nearby schools
GreatSchools rating
- 10/10Woodland Pines Elementary SchoolGrades: K-2Distance: 0.2 mi
- 7/10Drake Middle SchoolGrades: 6Distance: 3 mi
- 7/10Auburn High SchoolGrades: 10-12Distance: 5.3 mi
Schools provided by the listing agent
- Elementary: WOODLAND PINES/YARBROUGH
- Middle: WOODLAND PINES/YARBROUGH
Source: LCMLS. This data may not be complete. We recommend contacting the local school district to confirm school assignments for this home.
- $378,6643 bd3 ba1.7k sqft1749 Woodland Pines Ln #257, Auburn, AL 36830New Construction
- $361,3703 bd3 ba1.7k sqft1769 Woodland Pines Ln #265, Auburn, AL 36830Sold

- $368,8333 bd2 ba1.3k sqft1753 Woodland Pines Ln #259, Auburn, AL 36830New Construction
- $378,7003 bd3 ba1.3k sqft1734 Woodland Pines Ln, Auburn, AL 36830Off Market
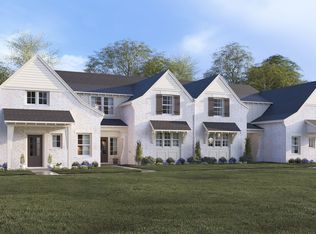
- $375,5993 bd3 ba1.7k sqft1751 Woodland Pines Ln #258, Auburn, AL 36830New Construction
- $390,7003 bd3 ba1.7k sqft1736 Woodland Pines Ln, Auburn, AL 36830Off Market
- $345,2503 bd2 ba1.3k sqft1763 Woodland Pines Ln #263, Auburn, AL 36830Sold
- $378,5163 bd2 ba1.3k sqft1734 Woodland Pines Ln #282, Auburn, AL 36830Sold
A local agent can set up tours, give advice and negotiate with sellers.
A local lender can help you make sure your offer is ready when you are.
Similar homes
- $368,8333 bd2 ba1.3k sqft1753 Woodland Pines Ln #259, Auburn, AL 36830New ConstructionMLS ID #180823, BROOKE CHASE, HARRIS DOYLE HOMES. LCMLS
- $375,5993 bd3 ba1.7k sqft1751 Woodland Pines Ln #258, Auburn, AL 36830New ConstructionMLS ID #180821, BROOKE CHASE, HARRIS DOYLE HOMES. LCMLS
- $378,6643 bd3 ba1.7k sqft1749 Woodland Pines Ln #257, Auburn, AL 36830New ConstructionMLS ID #180820, BROOKE CHASE, HARRIS DOYLE HOMES. LCMLS
- $389,1493 bd3 ba1.7k sqft1738 Woodland Pines Ln #280, Auburn, AL 36830New Construction
 MLS ID #179522, BROOKE CHASE, HARRIS DOYLE HOMES. LCMLS
 - $380,0333 bd3 ba1.7k sqft3193 Bottle Way, Auburn, AL 36830New ConstructionLCMLS
- $361,6212 bd2 ba1k sqft3199 Bottle Way, Auburn, AL 36830New ConstructionLCMLS
- $385,0353 bd3 ba1.7k sqft3197 Bottle Way, Auburn, AL 36830New ConstructionLCMLS
- $389,1493 bd3 ba1.7k sqft1738 Woodland Pines Ln, Auburn, AL 36830New ConstructionHarris Doyle Homes, Inc.
- $362,6002 bd2 ba1k sqft3191 Bottle Way, Auburn, AL 36830New ConstructionLCMLS
- from $387,7853 bd3 ba1.7k sqftNorthgate Townhome Interior Unit with garage Plan, Northgate, Auburn, AL 36830New ConstructionHolland Homes
- $377,5733 bd3 ba1.7k sqft1162 Sarah Ln, Auburn, AL 36830New ConstructionLCMLS
- $377,5733 bd3 ba1.7k sqft1154 Sarah Ln, Auburn, AL 36830New ConstructionLCMLS
- $379,6793 bd3 ba1.7k sqft1145 Sarah Ln, Auburn, AL 36830New ConstructionLCMLS
- $400,5443 bd2 ba1.5k sqft1879 Shadow Bend Ln, Auburn, AL 36830New ConstructionLCMLS
- $382,0493 bd3 ba1.7k sqft1135 Sarah Ln, Auburn, AL 36830New ConstructionLCMLS
- $414,0003 bd2 ba1.8k sqft1 James Burt Pkwy, Auburn, AL 36830For SaleMLS ID #179977, BROOKE CHASE, HARRIS DOYLE HOMES. LCMLS
- $415,0004 bd2 ba1.8k sqft1 Burts Gap Loop, Auburn, AL 36830For SaleMLS ID #179946, BROOKE CHASE, HARRIS DOYLE HOMES. LCMLS
- $335,0002 bd2 ba1.1k sqft3238 Bradley Ln, Auburn, AL 36830For SaleMLS ID #181470, HOLLY SMITH, HOLLAND HOME SALES. LCMLS
- $441,3403 bd2 ba1.8k sqft1662 James Burt Pkwy, Auburn, AL 36830New ConstructionLCMLS
- $430,0003 bd2 ba2k sqft2 Burts Gap Loop, Auburn, AL 36830For SaleMLS ID #179947, BROOKE CHASE, HARRIS DOYLE HOMES. LCMLS
