This rare and highly sought-after single-story residence is a host’s dream and is located on a beautiful and quiet cul-de-sac. This home has extensive upgrades and renovations, ensuring a blend of modern comfort and timeless elegance. This home has beautiful curb appeal featuring landscaped front yard adorned with stone pillars.
Step inside through the double doors, and you're greeted by a flood of natural light accentuating the vaulted ceilings in the living and dining rooms. These spaces are perfect for entertaining guests or simply enjoying quiet evenings with the family.
The heart of the home, the kitchen, has been meticulously remodeled and updated. With custom cabinetry, stainless steel appliances, and a spacious quartz island, it's a chef's dream come true.
Adjacent to the kitchen, the family room invites relaxation with its cozy ambiance and stunning fireplace. Glass sliders offers a seamless connection with the indoor and outdoor spaces, leading to the covered patio. Also, a refreshing saltwater pool and spa await, surrounded by artificial turf for easy maintenance.
The master suite offers luxury and comfort, featuring a spa-like bathroom with a soaking tub, rain shower, and ample storage space. Meanwhile, the guest rooms offer additional space, with a newly remodeled guest bath showcasing a modern floating dual vanity and frameless shower.
There are numerous practical upgrades throughout the home, including new HVAC, electrical, and plumbing systems. The garage is recently framed, drywalled and epoxy coated. The attic space was also recently updated with new insulation and attic fans.
Situated in the heart of YL, this home offers not only a prime location with excellent schools, shops, and restaurants but also the freedom of NO HOA fees.
No details have been overlooked when designing this home. The home has been carefully curated to provide comfort, convenience, and style.
Sold for $1,675,000
Listed by: Re/Max Top Producers • Trinidad Gaeta • Contact: 909-590-8853
Bought with: Compass
$1,675,000
17470 Olive Tree Cir, Yorba Linda, CA 92886
4beds
2,284sqft
Single Family Residence
Built in 1977
0.28 Acres Lot
$1,772,200 Zestimate®
$733/sqft
$5,598 Estimated rent
Home value
$1,772,200
$1.68M - $1.88M
$5,598/mo
Zestimate® history
Owner options
List your home for rent
$5,598/mo
Rent Zestimate®
Find your next renter with Zillow Rental Manager. Plus, with online applications, you can quickly screen prospective tenants – for free.
$5,598/mo
Rent Zestimate®
Refinance and save
$10,450/mo
Est. payment
Refinancing to a lower rate could help reduce your monthly payments and save thousands over the life of the loan.
$10,450/mo
Est. payment
Explore your selling options
Work with a Zillow partner agent
Leverage their expertise and Zillow's premium Showcase listings to get your home seen by more buyers.
Get startedList with your own agent
Get your home in front of millions of buyers by listing it on Zillow.
Learn how to do itSell it yourself
Take full control of how buyers see your home on Zillow by listing For Sale by Owner (FSBO).
List your homeWhat's special
Single - story residenceNew insulationStone pillarsGuest roomsExtensive upgradesMaster suiteDouble doors
Zillow last checked:
Listing updated:
Listed by:
Trinidad Gaeta DRE #01194324 909-590-8853,
Re/Max Top Producers
Bought with:
Cameron Stearns, DRE #01920602
Compass
Source: CRMLS,MLS#: TR24066917 Originating MLS: California Regional MLS
Originating MLS: California Regional MLSFacts & features
Interior
Bedrooms & bathrooms
- Bedrooms: 4
- Bathrooms: 2
- Full bathrooms: 2
- Main level bathrooms: 2
- Main level bedrooms: 4
Rooms
- Room types: Bedroom, Entry/Foyer, Family Room, Great Room, Kitchen, Laundry, Living Room, Primary Bathroom, Primary Bedroom, Media Room, Other
Primary bedroom
- Features: Main Level Primary
Bedroom
- Features: All Bedrooms Down
Bedroom
- Features: Bedroom on Main Level
Bathroom
- Features: Bathroom Exhaust Fan, Dual Sinks, Quartz Counters, Remodeled, Separate Shower, Tub Shower, Upgraded, Vanity, Walk-In Shower
Kitchen
- Features: Kitchen Island, Kitchen/Family Room Combo, Quartz Counters, Remodeled, Self-closing Cabinet Doors, Self-closing Drawers, Updated Kitchen
Heating
- Central, ENERGY STAR Qualified Equipment, Fireplace(s)
Cooling
- Central Air, ENERGY STAR Qualified Equipment, Attic Fan
Appliances
- Included: 6 Burner Stove, Double Oven, Electric Oven, Gas Range, High Efficiency Water Heater, Microwave, Refrigerator, Water Softener, Tankless Water Heater, Water Purifier
- Laundry: Electric Dryer Hookup, Gas Dryer Hookup, Inside, Laundry Room
Features
- Ceiling Fan(s), Crown Molding, Open Floorplan, Pantry, Pull Down Attic Stairs, Quartz Counters, Recessed Lighting, Storage, All Bedrooms Down, Bedroom on Main Level, Main Level Primary, Primary Suite, Walk-In Closet(s)
- Flooring: Vinyl
- Doors: Double Door Entry
- Windows: Blinds, ENERGY STAR Qualified Windows
- Has fireplace: Yes
- Fireplace features: Family Room, Primary Bedroom
- Common walls with other units/homes: 2+ Common Walls
Interior area
- Total interior livable area: 2,284 sqft
Property
Parking
- Total spaces: 5
- Parking features: Concrete, Driveway Down Slope From Street, Door-Single, Driveway, Garage Faces Front, Garage
- Attached garage spaces: 2
- Uncovered spaces: 3
Features
- Levels: One
- Stories: 1
- Entry location: 1
- Patio & porch: Covered, Open, Patio
- Has private pool: Yes
- Pool features: Fenced, Filtered, Gunite, Heated Passively, In Ground, Pebble, Permits, Private, Salt Water, Waterfall
- Has spa: Yes
- Spa features: Gunite, Heated, In Ground, Permits, Private
- Fencing: Brick
- Has view: Yes
- View description: Neighborhood
Lot
- Size: 0.28 Acres
- Features: 0-1 Unit/Acre, Cul-De-Sac, Drip Irrigation/Bubblers, Sloped Down, Front Yard, Sprinklers In Rear, Sprinklers In Front, Landscaped, Near Park, Sprinklers Timer, Sprinkler System
Details
- Parcel number: 34126116
- Zoning: R-1
- Special conditions: Standard
- Horse amenities: Riding Trail
Construction
Type & style
- Home type: SingleFamily
- Architectural style: Bungalow
- Property subtype: Single Family Residence
- Attached to another structure: Yes
Materials
- Drywall, Flagstone, Stucco
- Foundation: Slab
- Roof: Composition
Condition
- Turnkey
- New construction: No
- Year built: 1977
Utilities & green energy
- Electric: 220 Volts in Garage, 220 Volts in Kitchen, 220 Volts in Laundry, 220 Volts For Spa
- Sewer: Public Sewer
- Water: Public
Green energy
- Energy efficient items: Appliances, Doors, HVAC, Lighting, Water Heater, Windows
Community & HOA
Community
- Features: Biking, Curbs, Horse Trails, Storm Drain(s), Street Lights, Sidewalks, Park
- Security: Carbon Monoxide Detector(s), Fire Detection System, Smoke Detector(s)
Location
- Region: Yorba Linda
Financial & listing details
- Price per square foot: $733/sqft
- Tax assessed value: $1,708,500
- Annual tax amount: $18,778
- Date on market: 4/18/2024
- Cumulative days on market: 6 days
- Listing terms: Cash,Cash to New Loan,Conventional,FHA
- Road surface type: Paved
Price history
| Date | Event | Price |
|---|---|---|
| 5/23/2024 | Sold | $1,675,000+4.7%$733/sqft |
Source:  CRMLS #TR24066917 Report a problem CRMLS #TR24066917 Report a problem | ||
| 4/26/2024 | Contingent | $1,599,990$701/sqft |
Source: CRMLS #TR24066917 Report a problem | ||
| 4/18/2024 | Listed for sale | $1,599,990+35%$701/sqft |
Source: CRMLS #TR24066917 Report a problem | ||
| 3/26/2021 | Sold | $1,185,000$519/sqft |
Source: Public Record Report a problem | ||
Public tax history
| Year | Property taxes | Tax assessment |
|---|---|---|
| 2025 | $18,778 +34.6% | $1,708,500 +35.9% |
| 2024 | $13,950 +1.7% | $1,257,531 +2% |
| 2023 | $13,718 +0.8% | $1,232,874 +2% |
| 2022 | $13,608 -12.2% | $1,208,700 +184.5% |
| 2021 | $15,505 +211.9% | $424,777 +1% |
| 2020 | $4,971 | $420,422 +2% |
| 2019 | $4,971 +3.5% | $412,179 +2% |
| 2018 | $4,804 +3% | $404,098 +2% |
| 2017 | $4,665 | $396,175 +2% |
| 2016 | $4,665 +2.1% | $388,407 +1.5% |
| 2015 | $4,571 +4.3% | $382,573 +2% |
| 2014 | $4,381 | $375,079 +0.5% |
| 2013 | -- | $373,384 +2% |
| 2012 | -- | $366,063 +2% |
| 2011 | -- | $358,886 +0.8% |
| 2010 | -- | $356,204 -0.2% |
| 2009 | -- | $357,051 +2% |
| 2008 | -- | $350,050 +2% |
| 2007 | -- | $343,187 +2% |
| 2006 | -- | $336,458 +2% |
| 2005 | -- | $329,861 +2% |
| 2004 | -- | $323,394 +1.9% |
| 2003 | -- | $317,467 +2% |
| 2002 | -- | $311,243 +2% |
| 2001 | $3,152 +2% | $305,141 +2% |
| 2000 | $3,091 | $299,158 |
Find assessor info on the county website
Neighborhood: 92886
Nearby homes
- $1,567,2004 bd2 ba2.2k sqft17480 Olive Tree Cir, Yorba Linda, CA 92886Off Market
- $1,528,5004 bd2 ba2.3k sqft17460 Olive Tree Cir, Yorba Linda, CA 92886Off Market
- $1,772,5005 bd3 ba3k sqft17450 Olive Tree Cir, Yorba Linda, CA 92886Off Market
- $1,633,9005 bd2 ba2.7k sqft17477 Olive Tree Cir, Yorba Linda, CA 92886Off Market
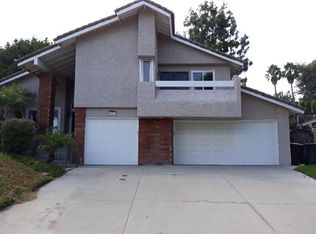
- $1,524,6004 bd2 ba2.2k sqft17490 Olive Tree Cir, Yorba Linda, CA 92886Off Market
- $1,133,8003 bd2 ba1.3k sqft17591 Buena Vista Ave, Yorba Linda, CA 92886Off Market
- $1,302,0004 bd3 ba2.1k sqft17500 Olive Tree Cir, Yorba Linda, CA 92886Off Market
- $1,752,8005 bd3 ba3.1k sqft17467 Olive Tree Cir, Yorba Linda, CA 92886Off Market
Nearby schools
GreatSchools rating
- 9/10Linda Vista Elementary SchoolGrades: K-5Distance: 1.3 mi
- 9/10Yorba Linda Middle SchoolGrades: 6-8Distance: 0.8 mi
- 9/10Esperanza High SchoolGrades: 9-12Distance: 1.6 mi
Schools provided by the listing agent
- Elementary: Linda Vista
- Middle: Yorba Linda
- High: Esperanza
Source: CRMLS. This data may not be complete. We recommend contacting the local school district to confirm school assignments for this home.
Get a cash offer in 3 minutes
Find out how much your home could sell for in as little as 3 minutes with a no-obligation cash offer.
Estimated market value
$1,772,200
Get a cash offer in 3 minutes
Find out how much your home could sell for in as little as 3 minutes with a no-obligation cash offer.
Estimated market value
$1,772,200
- California
- Orange County
- Yorba Linda
- 92886
- 17470 Olive Tree Cir
Nearby cities
Nearby zip codes
Other Yorba Linda Topics
