GREAT LOCATION IN STILLWOOD AT POINT CLEAR! As you drive into this beautifully maintained subdivision, you're immediately greeted by majestic oak trees and meticulously landscaped medians—a warm welcome to one of the area's wonderful neighborhoods. This custom-designed home is truly a standout. Fully fenced for privacy, it offers exceptional craftsmanship, spacious interiors, and high ceilings throughout. The expansive kitchen is a chef’s dream, featuring a see-through fireplace, gas cooktop, double ovens, microwave, Sub-Zero refrigerator (with freezer conveniently located in the utility room), and a cozy morning room complete with a wet bar. The oversized great room, also with tall ceilings and a see-through fireplace, flows effortlessly into the formal dining room—great for entertaining large gatherings. Beautiful hardwood floors extend throughout the main level, enhancing the home's elegance. Step into the heated and cooled sunroom and enjoy views of the professionally landscaped backyard—a tranquil retreat for any season. On the main level, you'll find the spacious primary bedroom with a luxurious en-suite bath, as well as a private office if you work from home. Upstairs, there’s room to spread out with three additional bedrooms and a large bonus room which could be a playroom, media room, or guest space. Buyer to verify all information during due diligence.
Closed
$950,000
17470 Stillwood Ln, Fairhope, AL 36532
5beds
4,714sqft
Residential
Built in 2001
0.54 Acres Lot
$959,900 Zestimate®
$202/sqft
$3,597 Estimated rent
Home value
$959,900
$912,000 - $1.01M
$3,597/mo
Zestimate® history
Owner options
List your home for rent
$3,597/mo
Rent Zestimate®
Find your next renter with Zillow Rental Manager. Plus, with online applications, you can quickly screen prospective tenants – for free.
$3,597/mo
Rent Zestimate®
Refinance and save
$4,801/mo
Est. payment
Refinancing to a lower rate could help reduce your monthly payments and save thousands over the life of the loan.
$4,801/mo
Est. payment
Explore your selling options
Work with a Zillow partner agent
Leverage their expertise and Zillow's premium Showcase listings to get your home seen by more buyers.
Get startedList with your own agent
Get your home in front of millions of buyers by listing it on Zillow.
Learn how to do itSell it yourself
Take full control of how buyers see your home on Zillow by listing For Sale by Owner (FSBO).
List your homeWhat's special
Zillow last checked:
Listing updated:
Listed by:
Judy Niemeyer 251-583-5923,
Ashurst & Niemeyer LLC
Bought with:
David Black
EXP Realty Fairhope
Source: Baldwin Realtors,MLS#: 387068
Facts & features
Interior
Bedrooms & bathrooms
- Bedrooms: 5
- Bathrooms: 4
- Full bathrooms: 3
- 1/2 bathrooms: 1
- Main level bedrooms: 1
Rooms
- Room types: Family Room, Office/Study, Recreation Room, Sun Room, Great Room
Primary bedroom
- Features: 1st Floor Primary, Walk-In Closet(s)
- Level: Main
- Area: 360
- Dimensions: 18 x 20
Bedroom 2
- Level: Second
- Area: 168
- Dimensions: 12 x 14
Bedroom 3
- Level: Second
- Area: 156
- Dimensions: 12 x 13
Bedroom 4
- Level: Second
- Area: 300
- Dimensions: 15 x 20
Bedroom 5
- Level: Second
- Area: 50
- Dimensions: 2 x 25
Primary bathroom
- Features: Double Vanity, Soaking Tub, Jetted Tub, Separate Shower
Dining room
- Features: Breakfast Area-Kitchen, Separate Dining Room
- Level: Main
- Area: 196
- Dimensions: 14 x 14
Family room
- Level: Main
- Area: 380
- Dimensions: 19 x 20
Kitchen
- Level: Main
- Area: 180
- Dimensions: 12 x 15
Heating
- Floor Furnace
Cooling
- Electric, Ceiling Fan(s)
Appliances
- Included: Dishwasher, Disposal, Double Oven, Dryer, Ice Maker, Microwave, Refrigerator, Washer, Cooktop, Gas Water Heater
- Laundry: Main Level, Inside
Features
- Entrance Foyer, En-Suite, High Ceilings, Split Bedroom Plan, Wet Bar
- Flooring: Carpet, Tile, Wood
- Windows: Window Treatments, Double Pane Windows
- Has basement: No
- Number of fireplaces: 1
- Fireplace features: Gas Log, Great Room
Interior area
- Total structure area: 4,714
- Total interior livable area: 4,714 sqft
Property
Parking
- Total spaces: 2
- Parking features: Attached, Garage, Side Entrance, Garage Door Opener
- Attached garage spaces: 2
Features
- Levels: Two
- Patio & porch: Patio, Rear Porch, Front Porch
- Exterior features: Irrigation Sprinkler
- Has spa: Yes
- Fencing: Fenced
- Has view: Yes
- View description: Southern View
- Waterfront features: No Waterfront
Lot
- Size: 0.54 Acres
- Dimensions: 130 x 177
- Features: Less than 1 acre, Subdivided
Details
- Parcel number: 4609310000069.013
- Zoning description: Single Family Residence
Construction
Type & style
- Home type: SingleFamily
- Architectural style: Traditional
- Property subtype: Residential
Materials
- Brick, Frame
- Foundation: Pillar/Post/Pier
- Roof: Composition,Ridge Vent
Condition
- Resale
- New construction: No
- Year built: 2001
Utilities & green energy
- Gas: Gas-Natural
- Sewer: Public Sewer
- Water: Public
- Utilities for property: Natural Gas Connected, Underground Utilities, Fairhope Utilities, Riviera Utilities
Community & HOA
Community
- Features: None
- Security: Security System
- Subdivision: Stillwood At Point Clear
HOA
- Has HOA: Yes
- Services included: Maintenance Grounds, Taxes-Common Area
- HOA fee: $500 annually
Location
- Region: Fairhope
Financial & listing details
- Price per square foot: $202/sqft
- Tax assessed value: $1,119,200
- Annual tax amount: $2,734
- Price range: $950K - $950K
- Date on market: 10/24/2025
- Ownership: Whole/Full
Price history
| Date | Event | Price |
|---|---|---|
| 1/12/2026 | Sold | $950,000-4.9%$202/sqft |
Source:  Baldwin Realtors #387068 Report a problem Baldwin Realtors #387068 Report a problem | ||
| 12/25/2025 | Pending sale | $998,900$212/sqft |
Source:  GCMLS #7671206 Report a problem GCMLS #7671206 Report a problem | ||
| 12/12/2025 | Price change | $998,900-8.3%$212/sqft |
Source: Baldwin Realtors #387068 Report a problem | ||
| 10/24/2025 | Listed for sale | $1,089,800$231/sqft |
Source: GCMLS #7671206 Report a problem | ||
Public tax history
| Year | Property taxes | Tax assessment |
|---|---|---|
| 2025 | $2,734 +4.2% | $111,940 +4.2% |
| 2024 | $2,623 +15.7% | $107,440 +15.2% |
| 2023 | $2,267 | $93,300 +22.9% |
| 2022 | -- | $75,940 +8.4% |
| 2021 | $1,714 +5% | $70,060 +3.9% |
| 2020 | $1,633 +10.5% | $67,440 -3.2% |
| 2019 | $1,478 +7.1% | $69,640 +7% |
| 2018 | $1,380 +10.2% | $65,080 +10.1% |
| 2017 | $1,252 | $59,120 +10.1% |
| 2016 | $1,252 +10.3% | $53,680 -1.1% |
| 2015 | $1,135 0% | $54,260 +1% |
| 2014 | $1,136 | $53,700 -6% |
| 2013 | $1,136 | $57,140 -6% |
| 2011 | -- | $60,760 +2.2% |
| 2010 | -- | $59,440 -9.8% |
| 2009 | $1,398 +1.9% | $65,920 +1.9% |
| 2008 | $1,372 -9.9% | $64,720 -9.8% |
| 2007 | $1,524 +26.6% | $71,760 +26.2% |
| 2006 | $1,203 +11.8% | $56,860 +11.6% |
| 2005 | $1,077 +7.1% | $50,960 +7% |
| 2004 | $1,005 -29.2% | $47,620 -7.5% |
| 2003 | $1,420 +1.7% | $51,460 |
| 2002 | $1,396 | $51,460 |
Find assessor info on the county website
Neighborhood: 36532
Nearby homes
- $886,9003 bd1 ba3.6k sqft17424 Stillwood Ln, Fairhope, AL 36532Off Market
- $--0.5 AcresStillwood Ave #16, Fairhope, AL 36532Off Market
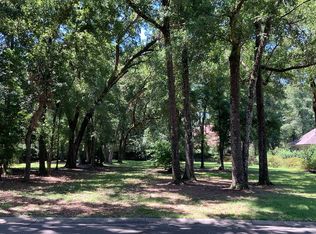
- $1,199,4004 bd4 ba3.7k sqft17472 Stillwood Ln, Fairhope, AL 36532Off Market

- $1,223,7624 bd5 ba3.5k sqft17416 Stillwood Ln, Fairhope, AL 36532Sold
- $898,8004 bd1 ba3.4k sqft17449 Stillwood Ln, Fairhope, AL 36532Off Market
- $279,0000.465 Acres17455 Stillwood Ln #16, Fairhope, AL 36532Sold
- $279,0000.519 Acres17455 Stillwood Ln, Fairhope, AL 36532Sold
- $177,3000.79 AcresStillwood Ln, Point clear, AL 36532Off Market
Nearby schools
GreatSchools rating
- 10/10Fairhope Elementary SchoolGrades: PK-6Distance: 3.5 mi
- 10/10Fairhope Middle SchoolGrades: 7-8Distance: 1.8 mi
- 9/10Fairhope High SchoolGrades: PK,9-12Distance: 1.8 mi
Schools provided by the listing agent
- Elementary: Fairhope West Elementary
- Middle: Fairhope Middle
- High: Fairhope High
Source: Baldwin Realtors. This data may not be complete. We recommend contacting the local school district to confirm school assignments for this home.
Get a cash offer in 3 minutes
Find out how much your home could sell for in as little as 3 minutes with a no-obligation cash offer.
Estimated market value
$959,900
Get a cash offer in 3 minutes
Find out how much your home could sell for in as little as 3 minutes with a no-obligation cash offer.
Estimated market value
$959,900
- Alabama
- Baldwin County
- Fairhope
- 36532
- 17470 Stillwood Ln
Nearby cities
Nearby zip codes
Other Fairhope Topics
