Skip main navigation
Sold
  • $795,000

    17472 NW Solano Ln, Portland, OR 97229

    4beds
    3,125sqft
    Residential, Single Family Residence
    Built in 2007
    4,791.6 Square Feet Lot
    $802,500 Zestimate®
    $254/sqft
    $3,384 Estimated rent

    Home value

    $802,500

    $762,000 - $851,000

    $3,384/mo

    Zestimate® history
    Loading
    Loading...

    Owner options

    List your home for rent

    $3,384/mo

    Rent Zestimate®

    Find your next renter with Zillow Rental Manager. Plus, with online applications, you can quickly screen prospective tenants – for free.

    Learn more

    $3,384/mo

    Rent Zestimate®

    Refinance and save

    $4,838/mo

    Est. payment

    Refinancing to a lower rate could help reduce your monthly payments and save thousands over the life of the loan.

    See today's rates

    $4,838/mo

    Est. payment

    Explore your selling options

    Work with a Zillow partner agent

    Leverage their expertise and Zillow's premium Showcase listings to get your home seen by more buyers.

    Get started

    List with your own agent

    Get your home in front of millions of buyers by listing it on Zillow.

    Learn how to do it

    Sell it yourself

    Take full control of how buyers see your home on Zillow by listing For Sale by Owner (FSBO).

    List your home

    What's special

    Chef-inspired kitchenRefinished hardwood floorsUnparalleled privacyExpansive new deckCustom built-insSpacious bedroomsStunning wall of windows
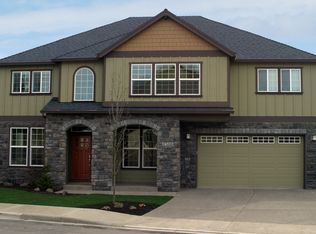
    This is truly one of the most meticulously maintained homes you’ll find on the market. Upon arrival you will sense the pride and care poured into every detail by thoughtful sellers who have crafted a flawless retreat. Enjoy unparalleled privacy with serene, south-facing green space views that invite natural light and peaceful surroundings. The expansive, new deck is an outdoor entertainer’s dream, complete with a convenient retractable awning to create the perfect atmosphere rain or shine. Step onto beautifully refinished hardwood floors that flow throughout the main level, leading you into a grand great room featuring custom built-ins and a stunning wall of windows that frame the natural backdrop. The chef-inspired kitchen offers generous counter space and an abundance of cabinetry, ideal for culinary creativity and storage alike. Upstairs, a versatile loft/flex space complements spacious bedrooms, allowing for any lifestyle or configuration you desire. With a three-car garage and ample storage, there’s plenty of room for all your toys and gear. Located just minutes from industry leaders like Nike, Intel, and Columbia, and surrounded by some of the area’s best schools, parks, greenways, and amenities, this home combines convenience and comfort effortlessly. Recent upgrades—including fresh interior and exterior paint, a new water heater, HVAC system, carpet, deck, and refinished hardwoods—make this home feel better than brand new.

    Zillow last checked:

    Listing updated:

    Listed by:

    Andrew Misk 503-880-6400,

    The Agency Portland

    Bought with:

    Dirk Hmura, 200305032

    The Agency Portland

    Source: RMLS (OR),MLS#: 572713813MLS Logo

    Facts & features

    Interior

    Bedrooms & bathrooms
    • Bedrooms: 4
    • Bathrooms: 3
    • Full bathrooms: 3
    • Main level bathrooms: 1
    Primary bedroom
    • Features: Bathtub, Walkin Closet
    • Level: Upper
    • Area: 255
    • Dimensions: 17 x 15
    Bedroom 2
    • Features: Wallto Wall Carpet
    • Level: Upper
    • Area: 150
    • Dimensions: 15 x 10
    Bedroom 3
    • Features: Wallto Wall Carpet
    • Level: Upper
    • Area: 121
    • Dimensions: 11 x 11
    Bedroom 4
    • Features: Wallto Wall Carpet
    • Level: Upper
    • Area: 270
    • Dimensions: 18 x 15
    Dining room
    • Features: Hardwood Floors
    • Level: Main
    • Area: 154
    • Dimensions: 14 x 11
    Kitchen
    • Features: Cook Island, Hardwood Floors, Microwave, Double Oven
    • Level: Main
    • Area: 190
    • Width: 10
    Heating
    • Forced Air
    Cooling
    • Central Air
    Appliances
    • Included: Dishwasher, Disposal, Double Oven, Down Draft, Gas Appliances, Microwave, Gas Water Heater
    Features
    • Granite, Built-in Features, Cook Island, Bathtub, Walk-In Closet(s)
    • Flooring: Hardwood, Wall to Wall Carpet
    • Doors: Sliding Doors
    • Windows: Vinyl Frames
    • Basement: Crawl Space
    • Number of fireplaces: 1
    • Fireplace features: Gas
    Interior area
    • Total structure area: 3,125
    • Total interior livable area: 3,125 sqft

    Property

    Parking
    • Total spaces: 3
    • Parking features: Garage Door Opener, Attached
    • Attached garage spaces: 3
    Features
    • Stories: 2
    • Patio & porch: Deck
    • Fencing: Fenced
    • Has view: Yes
    • View description: Trees/Woods
    Lot
    • Size: 4,791 sqft
    • Features: Private, Trees, SqFt 3000 to 4999
    Details
    • Parcel number: R2132834

    Construction

    Type & style
    • Home type: SingleFamily
    • Architectural style: Traditional
    • Property subtype: Residential, Single Family Residence
    Materials
    • Cement Siding, Other
    • Foundation: Concrete Perimeter
    • Roof: Composition
    Condition
    • Approximately
    • New construction: No
    • Year built: 2007

    Utilities & green energy

    • Gas: Gas
    • Sewer: Public Sewer
    • Water: Public

    Community & neighborhood

    Location
    • Region: Portland
    • Subdivision: Bethany

    Other

    Other facts
    • Listing terms: Cash,Conventional,FHA,VA Loan

    Price history

    DateEventPrice
    1/22/2026Sold$795,000+16.1%$254/sqft
    Source: RMLS (OR) #572713813 Report a problem
    7/29/2020Sold$684,900$219/sqft
    Source: RMLS (OR) #20007362 Report a problem
    6/25/2020Pending sale$684,900$219/sqft
    Source: Premiere Property Group, LLC #20007362 Report a problem
    6/6/2020Listed for sale$684,900+37%$219/sqft
    Source: Premiere Property Group, LLC #20007362 Report a problem
    4/2/2013Sold$500,000+0%$160/sqft
    Source: RMLS (OR) #13109340 Report a problem
    2/22/2013Listed for sale$499,900-9.9%$160/sqft
    Source: The Hasson Company #13109340 Report a problem
    8/28/2008Sold$555,000$178/sqft
    Source: Public Record Report a problem

    Public tax history

    YearProperty taxesTax assessment
    2025$10,030 +4.4%$527,920 +3%
    2024$9,611 +6.7%$512,550 +3%
    2023$9,005 +3.4%$497,630 +3%
    2022$8,712 +3.7%$483,140
    2021$8,398 +3.2%--
    2020$8,138 +3.3%$455,410 +3%
    2019$7,881 +3.4%$442,150
    2018$7,624 $442,150 +6.1%
    2017$7,624 +7.6%$416,780 +3%
    2016$7,087 $404,650 +3%
    2015$7,087 +3.9%$392,870 +3%
    2014$6,819 +4%$381,430 +3%
    2013$6,557 +12.4%$370,330 +3%
    2012$5,834 +2.7%$359,550 -24.7%
    2011$5,679 +2.6%$477,700 -3.3%
    2010$5,534 +2.1%$493,980 -1.8%
    2009$5,420 +8.4%$503,150 -10.2%
    2008$5,001 +192.9%$560,610 +202.8%
    2007$1,707 +11.4%$185,170 +1.3%
    2006$1,532 +65.2%$182,710 +107.9%
    2005$928 $87,890

    Find assessor info on the county website

    Neighborhood: 97229

    Nearby schools

    GreatSchools rating
    Schools provided by the listing agent
    • Elementary: Rock Creek
    • Middle: Five Oaks
    • High: Westview

    Source: RMLS (OR). This data may not be complete. We recommend contacting the local school district to confirm school assignments for this home.

    Get a cash offer in 3 minutes
    Find out how much your home could sell for in as little as 3 minutes with a no-obligation cash offer.
    Estimated market value
    $802,500
    Get a cash offer in 3 minutes
    Find out how much your home could sell for in as little as 3 minutes with a no-obligation cash offer.
    Estimated market value
    $802,500