The One You’ve Been Waiting For.
Warm, inviting, and full of potential, this Huntington Beach home has the kind of charm buyers look for and rarely find.
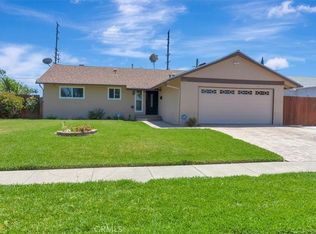
From the moment you arrive, you’ll notice the welcoming curb appeal, pride of ownership, and comfortable feeling that make this home so special.
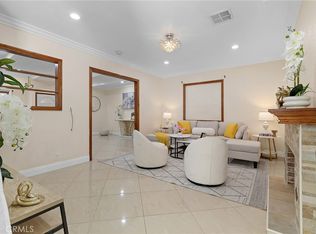
This single-level home offers 4 bedrooms, 2 bathrooms, and a bright floor plan with plenty of natural light. The spacious living room features a classic brick fireplace, creating a cozy place to gather with family and friends. The kitchen offers generous cabinetry, a practical layout, and an adjoining dining area for everyday living.
The home also features refreshed bathrooms, dual-pane windows, and a soft neutral palette, making it easy to move in now and add your own personal touch over time.
Step outside to a private backyard with room for weekend BBQs, outdoor entertaining, gardening, or simply relaxing and enjoying the Southern California weather.
Located in a desirable Huntington Beach neighborhood near schools, parks, shopping, dining, and just minutes from the beach, this home offers comfort, convenience, and the coastal lifestyle buyers are looking for.
Some homes meet your needs.
This one makes you want to stay.
Pending
Listed by: Compass • Tram Duong • Contact: 714-747-6070
$1,099,000
17472 Waal Cir, Huntington Beach, CA 92647
4beds
1,279sqft
Single Family Residence
Built in 1963
6,080 Square Feet Lot
$1,095,100 Zestimate®
$859/sqft
$-- HOA
What's special
- 17 days
- 98
- 0
Likely to sell faster than
Zillow last checked:
Listing updated:
Listed by:
Tram Duong DRE #02017579 714-747-6070,
Compass
Source: CRMLS,MLS#: PW26148157 Originating MLS: California Regional MLS
Originating MLS: California Regional MLSFacts & features
Interior
Bedrooms & bathrooms
- Bedrooms: 4
- Bathrooms: 2
- Full bathrooms: 2
- Main level bathrooms: 2
- Main level bedrooms: 4
Rooms
- Room types: Bedroom, Kitchen, Living Room, Primary Bathroom, Primary Bedroom
Bedroom
- Features: All Bedrooms Down
Bedroom
- Features: Bedroom on Main Level
Cooling
- None
Appliances
- Laundry: Inside
Features
- Eat-in Kitchen, All Bedrooms Down, Bedroom on Main Level
- Flooring: Carpet, Tile
- Windows: Double Pane Windows
- Has fireplace: Yes
- Fireplace features: Living Room
- Common walls with other units/homes: No Common Walls
Interior area
- Total interior livable area: 1,279 sqft
Property
Parking
- Total spaces: 2
- Parking features: Driveway, Garage
- Attached garage spaces: 2
Features
- Levels: One
- Stories: 1
- Entry location: Front
- Pool features: None
- Has view: Yes
- View description: Neighborhood
Lot
- Size: 6,080 Square Feet
- Features: 0-1 Unit/Acre, Cul-De-Sac
Details
- Parcel number: 16745519
- Special conditions: Standard,Trust
Construction
Type & style
- Home type: SingleFamily
- Property subtype: Single Family Residence
Materials
- Foundation: Slab
Condition
- New construction: No
- Year built: 1963
Utilities & green energy
- Sewer: Sewer Tap Paid
- Water: Public
- Utilities for property: Electricity Connected, Natural Gas Connected, Sewer Connected, Water Connected
Community & HOA
Community
- Features: Curbs, Gutter(s), Park, Street Lights, Sidewalks
- Subdivision: Unknown
Location
- Region: Huntington Beach
Financial & listing details
- Price per square foot: $859/sqft
- Tax assessed value: $67,603
- Date on market: 7/25/2026
- Cumulative days on market: 18 days
- Listing terms: Cash,Conventional
Estimated market value
$1,095,100
$1.04M - $1.15M
$4,209/mo
Price history
| Date | Event | Price |
|---|---|---|
| 8/25/2026 | Pending sale | $1,099,000$859/sqft |
Source:  CRMLS #PW26148157 Report a problem CRMLS #PW26148157 Report a problem | ||
| 8/12/2026 | Contingent | $1,099,000$859/sqft |
Source: CRMLS #PW26148157 Report a problem | ||
| 7/25/2026 | Listed for sale | $1,099,000$859/sqft |
Source: CRMLS #PW26148157 Report a problem | ||
Public tax history
| Year | Property taxes | Tax assessment |
|---|---|---|
| 2026 | -- | $67,603 +2% |
| 2025 | $1,128 +2.4% | $66,278 +2% |
| 2024 | $1,102 +2.6% | $64,979 +2% |
| 2023 | $1,075 +2% | $63,705 +2% |
| 2022 | $1,054 +1.7% | $62,456 +2% |
| 2021 | $1,036 +1.1% | $61,232 +1% |
| 2020 | $1,025 | $60,605 +2% |
| 2019 | $1,025 +1.2% | $59,417 +2% |
| 2018 | $1,013 +3.5% | $58,252 +2% |
| 2017 | $979 | $57,110 +2% |
| 2016 | $979 +3.3% | $55,991 +1.5% |
| 2015 | $948 +12.9% | $55,150 +2% |
| 2014 | $839 | $54,070 +0.5% |
| 2013 | -- | $53,826 +2% |
| 2012 | -- | $52,771 +2% |
| 2011 | -- | $51,737 +0.8% |
| 2010 | -- | $51,351 -0.2% |
| 2009 | -- | $51,474 +2% |
| 2008 | -- | $50,465 +2% |
| 2007 | -- | $49,476 +2% |
| 2006 | -- | $48,506 +2% |
| 2005 | -- | $47,555 +2% |
| 2004 | -- | $46,623 +1.9% |
| 2003 | -- | $45,769 +2% |
| 2002 | -- | $44,872 +2% |
| 2001 | $465 -1.6% | $43,993 +2% |
| 2000 | $472 | $43,131 |
Find assessor info on the county website
Monthly payment
Est. payment
Payment breakdown
Explore the cost of this home by adjusting the details. Changes won't be saved.Climate risks
Neighborhood: 92647
- $1,128,0003 bd2 ba1.1k sqft17452 Waal Cir, Huntington Beach, CA 92647Off Market

- $1,270,3005 bd3 ba1.7k sqft17471 Jefferson Ln, Huntington Beach, CA 92647Off Market
- $1,190,5004 bd2 ba1.6k sqft17451 Jefferson Ln, Huntington Beach, CA 92647Off Market
- $1,207,7003 bd2 ba1.2k sqft17442 Waal Cir, Huntington Beach, CA 92647Off Market

Similar homes
- $1,275,0004 bd2 ba1.6k sqft15842 Belfast Ln, Huntington Beach, CA 92647For Sale
 MLS ID #OC26176715, Randolph Aguilar, RE/MAX Select One. CRMLS
 - $1,199,0004 bd3 ba1.7k sqft6862 Sowell Ave, Westminster, CA 92683For Sale
 MLS ID #PW26145976, Duy Nguyen, Superior Real Estate Group. CRMLS
 - $1,096,0004 bd2 ba1.5k sqft1946 W Broadway, Anaheim, CA 92804For Sale
 MLS ID #PW26186646, Yolanda Chavez, All in One Real Estate. CRMLS
 - $1,099,9983 bd2 ba1.4k sqft17242 Medallion Ave, Tustin, CA 92780For Sale
 MLS ID #OC26150772, Jason Risley, Regency Real Estate Brokers. CRMLS
Local buyer's agents are ready to help
