Imagine stepping into your personal sanctuary an elegant ranch retreat perched on a sprawling acre, where sunlight dances on rich wood floors, lofty vaulted ceilings soar, and oversized windows frame peaceful mountain views. Graceful wainscoting and recessed lighting whisper of timeless craftsmanship, while the inviting great room glows beside a gas fireplace, promising warm Colorado gatherings. Flow into the gourmet kitchen: granite counters gleam beneath soft-close cabinetry and stainless appliances, anchored by a vast walk-in pantry and bathed in the soft glow of recessed lighting. A main level laundry room adds everyday ease to effortless luxury. The primary retreat is a haven of tranquility vaulted ceilings, private access to the expansive deck, and a spa-inspired 5-piece bath where dual shower heads rain down in a cavernous tiled sanctuary. Work from home in style in your office, enclosed by French doors and lined with built-in bookshelves an elegant study worthy of creative inspiration. Descend to the finished lower level to discover a world of possibilities: a polished family room with a wet bar, and a flexible haven perfect as a home gym, theater, guest suite, or creative studio. Tailor it to your life, your passions. Outside, the covered deck beckons with sweeping views and soft breezes an idyllic setting for evening sips and starlit conversations. The oversized 3-car garage stands ready for gear, toys, or workshop dreams. Offering 4 bedrooms, 4 baths, and over 4,400 sq ft, this home sits in the prestigious Walden Preserve known for its scenic trails, ponds, and open space. Served by award-winning Lewis-Palmer schools, and just minutes to Monument, I-25, and Colorado Springs amenities. Enjoy the peace and privacy of your own acre, with trails, ponds, and wildlife just steps from your door. Walden Preserve offers a rare blend of natural beauty and convenience. Homes here are in high demand, so don’t miss your chance.
Sold for $1,130,000
Zillow last checked:
Listing updated:
Bought with:
Krystyn Lumpkin
8Z Real Estate LLC
Source: elevateMLS,MLS#: 1460984
Price history
| Date | Event | Price |
|---|---|---|
| 6/30/2026 | Sold | $1,130,000-1.7%$250/sqft |
Source:  elevateMLS #1460984 Report a problem elevateMLS #1460984 Report a problem | ||
| 6/30/2026 | Pending sale | $1,150,000$254/sqft |
Source: elevateMLS #1460984 Report a problem | ||
| 5/27/2026 | Contingent | $1,150,000$254/sqft |
Source: elevateMLS #1460984 Report a problem | ||
| 5/4/2026 | Price change | $1,150,000-2.1%$254/sqft |
Source: elevateMLS #1460984 Report a problem | ||
| 4/17/2026 | Price change | $1,175,000-2.1%$260/sqft |
Source: elevateMLS #1460984 Report a problem | ||
| 3/27/2026 | Price change | $1,200,000-4%$265/sqft |
Source: elevateMLS #1460984 Report a problem | ||
| 2/19/2026 | Listed for sale | $1,250,000$276/sqft |
Source: elevateMLS #1460984 Report a problem | ||
| 9/29/2025 | Listing removed | $1,250,000$276/sqft |
Source: elevateMLS #4491477 Report a problem | ||
| 8/27/2025 | Price change | $1,250,000-7.4%$276/sqft |
Source: elevateMLS #4491477 Report a problem | ||
| 8/12/2025 | Listed for sale | $1,350,000$298/sqft |
Source: elevateMLS #4491477 Report a problem | ||
| 8/6/2025 | Listing removed | -- |
Source: Owner Report a problem | ||
| 8/2/2025 | Listed for sale | $1,350,000-3.6%$298/sqft |
Source: Owner Report a problem | ||
| 7/30/2024 | Listing removed | -- |
Source: Owner Report a problem | ||
| 7/6/2024 | Price change | $1,400,000-3.4%$309/sqft |
Source: Owner Report a problem | ||
| 6/24/2024 | Price change | $1,450,000-3.3%$320/sqft |
Source: Owner Report a problem | ||
| 6/13/2024 | Listed for sale | $1,500,000+129%$331/sqft |
Source: Owner Report a problem | ||
| 4/25/2016 | Sold | $655,000-5.3%$145/sqft |
Source: Public Record Report a problem | ||
| 1/6/2016 | Listed for sale | $692,000+284.4%$153/sqft |
Source: HOUSEPAD LLP Report a problem | ||
| 8/5/2015 | Sold | $180,000$40/sqft |
Source: Public Record Report a problem | ||
Nearby homes
- $1,284,5005 bd4 ba4.1k sqft17464 Pond View Pl, Colorado Springs, CO 80908Off Market
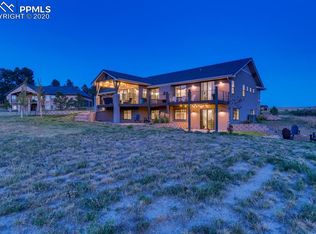
- $1,262,9005 bd4 ba2.9k sqft17476 Pond View Pl, Colorado Springs, CO 80908Off Market
- $1,136,3005 bd4 ba3.5k sqft17484 Pond View Pl, Colorado Springs, CO 80908Off Market
- $1,375,0005 bd5 ba4.2k sqft17480 Pond View Pl, Colorado Springs, CO 80908Sold
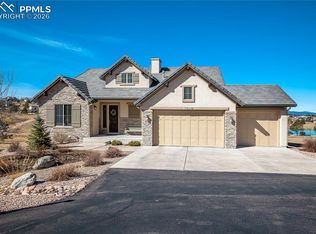
Get a cash offer in 3 minutes
Find out how much your home could sell for in as little as 3 minutes with a no-obligation cash offer.
Estimated market value
$1,119,900
