Skip main navigation
Active
  • Price cut: $10.9K (7/10)
    $399,000

    17474 SE Reserve Loop, Milwaukie, OR 97267

    3beds
    1,553sqft
    : 
    Loading
    Get pre-qualified
    Residential, Condominium
    Built in 2005
    -- sqft lot
    $398,400 Zestimate®
    $257/sqft
    $246/mo HOA

    What's special

    Fully fenced yardGenerous living spacesFunctional jack-and-jill bathroom layoutPrivate low-maintenance turf backyardDetached homeGenerator hookupBamboo hardwood floors
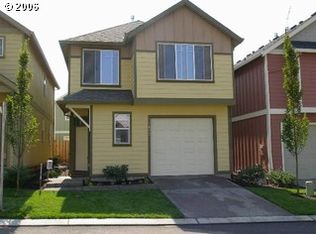
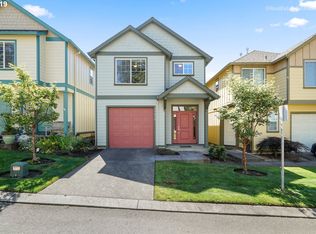
    Life feels a little simpler here. Detached living with the ease of low-maintenance ownership. Nestled in the desirable Rex Hill Condominium community, this detached home offers the privacy and feel of a traditional house with HOA-maintained landscaping, giving you more time to enjoy life and less time maintaining it.Inside, generous living spaces create an open, welcoming feel, while the updated kitchen with island flows seamlessly into the main living areas—perfect for everyday living and entertaining. Bamboo hardwood floors, a functional Jack-and-Jill bathroom layout, generator hookup, and a private, low-maintenance turf backyard add comfort and convenience throughout.Major updates provide peace of mind, including a new roof (2024), tankless water heater (2024), new garage door (2025), new furnace (2026), newer central A/C, exterior paint (2025), and interior paint (2023). Enjoy a fully fenced yard, attached garage, and a community known for pride of ownership—all in a convenient location close to parks, shopping, dining, and easy commuting.
    67 days
    |
    1,070
    |
    48
    |

    Zillow last checked:

    Listing updated:

    Listed by:

    Jordan McAllister 503-320-6219,

    MORE Realty

    Source: RMLS (OR),MLS#: 472119837MLS Logo

    Loading...

      Facts & features

      Interior

      Bedrooms & bathrooms
      • Bedrooms: 3
      • Bathrooms: 3
      • Full bathrooms: 2
      • Partial bathrooms: 1
      • Main level bathrooms: 1
      Rooms
      • Room types: Laundry, Bedroom 2, Bedroom 3, Dining Room, Family Room, Kitchen, Living Room, Primary Bedroom
      Primary bedroom
      • Features: Bathroom, Bamboo Floor, Walkin Closet
      • Level: Upper
      • Area: 224
      • Dimensions: 16 x 14
      Bedroom 2
      • Features: Barn Door, Closet, Shared Bath, Wallto Wall Carpet
      • Level: Upper
      • Area: 156
      • Dimensions: 13 x 12
      Bedroom 3
      • Features: Closet, Shared Bath, Wallto Wall Carpet
      • Level: Upper
      • Area: 120
      • Dimensions: 12 x 10
      Primary bathroom
      • Features: Bamboo Floor, Double Sinks, Walkin Shower
      • Level: Upper
      Dining room
      • Features: Sliding Doors, Bamboo Floor
      • Level: Main
      • Area: 100
      • Dimensions: 10 x 10
      Kitchen
      • Features: Dishwasher, Gas Appliances, Island, Microwave, Bamboo Floor, Free Standing Range, Free Standing Refrigerator, Plumbed For Ice Maker
      • Level: Main
      • Area: 99
      • Width: 9
      Living room
      • Features: Fireplace, Bamboo Floor
      • Level: Main
      • Area: 143
      • Dimensions: 13 x 11
      Heating
      • Forced Air, Fireplace(s)
      Cooling
      • Central Air
      Appliances
      • Included: Dishwasher, Disposal, Free-Standing Gas Range, Free-Standing Refrigerator, Microwave, Plumbed For Ice Maker, Stainless Steel Appliance(s), Washer/Dryer, Gas Appliances, Free-Standing Range, Tankless Water Heater
      • Laundry: Laundry Room
      Features
      • Ceiling Fan(s), Double Vanity, Walkin Shower, Bathtub With Shower, Sink, Closet, Shared Bath, Kitchen Island, Bathroom, Walk-In Closet(s), Tile
      • Flooring: Bamboo, Hardwood, Wall to Wall Carpet, Vinyl, Tile
      • Doors: Sliding Doors
      • Windows: Double Pane Windows, Vinyl Frames
      • Basement: Crawl Space
      • Number of fireplaces: 1
      • Fireplace features: Gas
      Interior area
      • Total structure area: 1,553
      • Total interior livable area: 1,553 sqft

      Property

      Parking
      • Total spaces: 1
      • Parking features: Driveway, Garage Door Opener, Condo Garage (Attached), Attached
      • Attached garage spaces: 1
      • Has uncovered spaces: Yes
      Features
      • Levels: Two
      • Stories: 2
      • Patio & porch: Patio
      • Exterior features: Yard
      • Fencing: Fenced
      Lot
      • Features: Corner Lot, Level
      Details
      • Parcel number: 05010837

      Construction

      Type & style
      • Home type: Condo
      • Property subtype: Residential, Condominium
      Materials
      • Board & Batten Siding, Cement Siding
      • Foundation: Concrete Perimeter
      • Roof: Composition
      Condition
      • Resale
      • New construction: No
      • Year built: 2005

      Utilities & green energy

      • Gas: Gas
      • Sewer: Public Sewer
      • Water: Public

      Community & HOA

      Community
      • Security: Security System
      HOA
      • Has HOA: Yes
      • Amenities included: Front Yard Landscaping, Sewer, Water
      • HOA fee: $246 monthly
      Location
      • Region: Milwaukie

      Financial & listing details

      • Price per square foot: $257/sqft
      • Tax assessed value: $419,510
      • Annual tax amount: $4,044
      • Date on market: 5/12/2026
      • Listing terms: Cash,Conventional,FHA,VA Loan
      • Road surface type: Paved

        Estimated market value

        $398,400

        $378,000 - $418,000

        $2,404/mo

        Price history

        DateEventPrice
        7/10/2026Price change$399,000-2.7%$257/sqft
        Source: RMLS (OR) #472119837 Report a problem
        6/16/2026Price change$409,900-1.7%$264/sqft
        Source: RMLS (OR) #472119837 Report a problem
        5/12/2026Listed for sale$417,000+42.8%$269/sqft
        Source: RMLS (OR) #472119837 Report a problem
        4/13/2018Sold$292,000-2.3%$188/sqft
        Source: RMLS (OR) #18090171 Report a problem
        3/14/2018Pending sale$299,000$193/sqft
        Source: RE/MAX Equity Group #18090171 Report a problem
        3/9/2018Listed for sale$299,000$193/sqft
        Source: RE/MAX Equity Group #18090171 Report a problem
        2/24/2018Pending sale$299,000$193/sqft
        Source: RE/MAX Equity Group #18090171 Report a problem
        2/19/2018Listed for sale$299,000+39.1%$193/sqft
        Source: RE/MAX Equity Group #18090171 Report a problem
        12/15/2016Listing removed$1,550+12.7%$1/sqft
        Source: Rental Management Services, Inc. Report a problem
        12/31/2014Listing removed$1,375$1/sqft
        Source: Rental Management Services, Inc. Report a problem
        12/17/2014Price change$1,375-5.2%$1/sqft
        Source: Rental Management Services, Inc. Report a problem
        11/22/2014Listed for rent$1,450$1/sqft
        Source: Rental Management Services, Inc. Report a problem
        11/22/2014Listing removed$214,900$138/sqft
        Source: RE/MAX EQUITY GROUP-BROADWAY OFFICE #14413361 Report a problem
        10/2/2014Price change$214,900-4.5%$138/sqft
        Source: RE/MAX EQUITY GROUP-BROADWAY OFFICE #14413361 Report a problem
        9/9/2014Listed for sale$225,000+48%$145/sqft
        Source: RE/MAX EQUITY GROUP-BROADWAY OFFICE #14413361 Report a problem
        12/21/2012Sold$152,000-7.9%$98/sqft
        Source: RMLS (OR) #12515529 Report a problem
        5/26/2011Sold$165,000-14.4%$106/sqft
        Source: Public Record Report a problem
        3/25/2005Sold$192,785$124/sqft
        Source: Public Record Report a problem

        Public tax history

        YearProperty taxesTax assessment
        2025$4,045 +10.7%$229,045 +3%
        2024$3,654 +2.4%$222,374 +3%
        2023$3,569 +6.4%$215,898 +3%
        2022$3,354 +4.3%$209,610 +3%
        2021$3,216 +2.7%$203,505 +3%
        2020$3,130 +2%$197,578 +3%
        2019$3,069 +5.5%$191,824 +3%
        2018$2,910 +5.7%$186,237 +3%
        2017$2,754 -0.9%$180,813 +3%
        2016$2,779 $175,547 +3%
        2015$2,779 +3.9%$170,434 +3%
        2014$2,676 +15.4%$165,470 +7.1%
        2013$2,318 -3.8%$154,430 -3.2%
        2012$2,410 -0.9%$159,500 -0.7%
        2011$2,431 -1.6%$160,650 +1.2%
        2010$2,470 -1.3%$158,710 +3%
        2009$2,504 +6.1%$154,087 +3%
        2008$2,360 +1.8%$149,599 +3%
        2007$2,318 +6.4%$145,242 +3%
        2006$2,177 +1590.9%$141,012 +2402%
        2005$129 $5,636
        Find assessor info on the county website

        Monthly payment

        Est. payment

        Payment breakdown

        Explore the cost of this home by adjusting the details. Changes won't be saved.
        All calculations are estimates and provided by Zillow, Inc. for informational purposes only. Actual amounts may vary.
        HOA fees may include property taxes on listings classified as Co-Ops. Contact the listing agent and/or owner for fee details.
        Mortgage interest rates are dependent on a number of factors, including credit score, down payment, and repayment length. Interest rate data provided by Zillow Group Marketplace, Inc. as of 1/1/1970 from various mortgage lenders with which we have lead or other similar arrangements; the Estimated Payment is an average of those rates.
        See how much you could borrow to make a competitive offer.

        Climate risks

        Neighborhood: Jennings Lodge

        Getting around

        54 / 100
        Somewhat Walkable
        35 / 100
        Some Transit
        70 / 100
        Very Bikeable

        Nearby schools

        GreatSchools rating
        Schools provided by the listing agent
        • Elementary: Holcomb
        • Middle: Tumwata
        • High: Oregon City

        Source: RMLS (OR). This data may not be complete. We recommend contacting the local school district to confirm school assignments for this home.

        A local agent can set up tours, give advice and negotiate with sellers.

        Browse local experts

        Similar homes