Tucked away on 10.23 serene acres, this home captures breathtaking views from nearly every room. Multiple spacious decks invite the outdoors in, creating a seamless connection between living and nature. A detached garage includes a kitchenette, bathroom, and bedroom ideal for extended guests or a workshop. Inside, you'll find vaulted wood-beamed ceilings, tile flooring, and abundant natural light. A cozy breakfast nook with mountain views opens to its own private deck perfect for quiet mornings. The large kitchen features generous counter space, ample storage, and a dining bar, making it ideal for cooking, gathering, and enjoying the land. The inviting living room centers around a warm wood stove with more incredible views, offering the perfect space to relax or entertain. The master suite provides private deck access and a spa-like bathroom with a walk-in shower and oversized soaking tub. Downstairs, a remodeled room with a new heating and cooling system is ready for multi-generational living, a home office, or another guest quarters. It opens to its own deck, offering flexibility and comfort year-round. RV hookups with power, water, and septic are conveniently located at the driveway. With over 10 acres of privacy and space to roam.
Active
Price cut: $24K (7/29)
$450,900
17475 Misty Dawn Ln, Grass Valley, CA 95949
3beds
1,820sqft
Single Family Residence
Built in 1991
10.23 Acres Lot
$438,600 Zestimate®
$248/sqft
$-- HOA
What's special
Abundant natural lightTile flooringDining barMultiple spacious decksVaulted wood-beamed ceilings
- 189 days
- 2,135
- 180
Zillow last checked:
Listing updated:
Listed by:
Eric Hatch DRE #01180864 530-277-3489,
Century 21 Cornerstone Realty
Source: MetroList Services of CA,MLS#: 226022859Originating MLS: MetroList Services, Inc.
Facts & features
Interior
Bedrooms & bathrooms
- Bedrooms: 3
- Bathrooms: 2
- Full bathrooms: 2
Rooms
- Room types: Great Room
Primary bedroom
- Features: Outside Access
Primary bathroom
- Features: Shower Stall(s), Sitting Area, Tub
Dining room
- Features: Breakfast Nook
Kitchen
- Features: Breakfast Area, Tile Counters
Heating
- Baseboard, Radiant, Wood Stove
Cooling
- Ceiling Fan(s), Wall Unit(s), Whole House Fan, Window Unit(s)
Appliances
- Included: Range Hood, Trash Compactor, Dishwasher, Free-Standing Electric Range
- Laundry: Sink, Inside, Inside Room
Features
- Central Vacuum
- Flooring: Carpet, Concrete, Tile, Wood
- Number of fireplaces: 1
- Fireplace features: Living Room
Interior area
- Total structure area: 0
- Total interior livable area: 1,820 sqft
Property
Parking
- Total spaces: 4
- Parking features: RV Access/Parking, Detached, Garage Faces Front
- Garage spaces: 2
- Uncovered spaces: 2
Features
- Levels: Two
- Stories: 2
- Exterior features: Balcony
Lot
- Size: 10.23 Acres
- Features: Private
- Topography: Downslope,Rolling,Trees Many,Downslope,Rolling,Trees Many
Details
- Parcel number: 002520026000
- Zoning: AG-20
- Special conditions: Standard
Construction
Type & style
- Home type: SingleFamily
- Architectural style: Contemporary
- Property subtype: Single Family Residence
Materials
- Stucco, Frame
- Foundation: Combination
- Roof: Composition
Condition
- Year built: 1991
Utilities & green energy
- Electric: 220 Volts
- Sewer: Septic System
- Water: Well
- Utilities for property: Public, Propane Tank Leased
Community & HOA
Location
- Region: Grass Valley
Financial & listing details
- Price per square foot: $248/sqft
- Tax assessed value: $626,700
- Price range: $450.9K - $450.9K
- Date on market: 3/2/2026
- Road surface type: Gravel
Estimated market value
$438,600
$417,000 - $461,000
$2,921/mo
Price history
| Date | Event | Price |
|---|---|---|
| 7/29/2026 | Price change | $450,900-5.1%$248/sqft |
Source: MetroList Services of CA #226022859 Report a problem | ||
| 5/12/2026 | Price change | $474,900-4.8%$261/sqft |
Source: MetroList Services of CA #226022859 Report a problem | ||
| 3/2/2026 | Listed for sale | $499,000-5%$274/sqft |
Source: MetroList Services of CA #226022859 Report a problem | ||
| 11/4/2025 | Listing removed | $525,000$288/sqft |
Source: MetroList Services of CA #225122424 Report a problem | ||
| 9/25/2025 | Listed for sale | $525,000-8.7%$288/sqft |
Source: MetroList Services of CA #225122424 Report a problem | ||
| 9/10/2025 | Listing removed | $575,000$316/sqft |
Source: MetroList Services of CA #225056693 Report a problem | ||
| 8/6/2025 | Price change | $575,000-4%$316/sqft |
Source: MetroList Services of CA #225056693 Report a problem | ||
| 7/18/2025 | Price change | $599,000-4.2%$329/sqft |
Source: MetroList Services of CA #225056693 Report a problem | ||
| 6/18/2025 | Price change | $625,000-4.6%$343/sqft |
Source: MetroList Services of CA #225056693 Report a problem | ||
| 5/28/2025 | Price change | $655,000-2.1%$360/sqft |
Source: MetroList Services of CA #225056693 Report a problem | ||
| 5/3/2025 | Listed for sale | $669,000+4.4%$368/sqft |
Source: MetroList Services of CA #225056693 Report a problem | ||
| 10/20/2021 | Sold | $641,000+2.6%$352/sqft |
Source:  MetroList Services of CA #221025312 Report a problem MetroList Services of CA #221025312 Report a problem | ||
| 10/5/2021 | Pending sale | $625,000$343/sqft |
Source: MetroList Services of CA #221025312 Report a problem | ||
| 9/26/2021 | Listing removed | -- |
Source: MetroList Services of CA Report a problem | ||
| 9/10/2021 | Pending sale | $625,000$343/sqft |
Source: MetroList Services of CA #221025312 Report a problem | ||
| 8/26/2021 | Listing removed | -- |
Source: MetroList Services of CA Report a problem | ||
| 3/31/2021 | Pending sale | $625,000$343/sqft |
Source: MetroList Services of CA #221025312 Report a problem | ||
| 3/26/2021 | Listed for sale | $625,000$343/sqft |
Source: MetroList Services of CA #221025312 Report a problem | ||
Public tax history
| Year | Property taxes | Tax assessment |
|---|---|---|
| 2026 | -- | $626,700 +2% |
| 2025 | $7,016 +0.3% | $614,550 +2% |
| 2024 | $6,996 +6.4% | $602,500 |
| 2023 | $6,572 -8.2% | $602,500 -6% |
| 2022 | $7,163 +133.6% | $641,000 +148% |
| 2021 | $3,066 +0.3% | $258,433 +1% |
| 2020 | $3,057 +2% | $255,784 +2% |
| 2019 | $2,997 +1.9% | $250,770 +2% |
| 2018 | $2,942 +1.9% | $245,854 +2% |
| 2017 | $2,888 -2.3% | $241,034 +2% |
| 2016 | $2,957 +1.4% | $236,309 +1.5% |
| 2015 | $2,916 +7.5% | $232,760 +2% |
| 2014 | $2,712 | $228,202 +0.5% |
| 2013 | -- | $227,172 +2% |
| 2012 | -- | $222,719 +2% |
| 2011 | -- | $218,353 +0.8% |
| 2010 | -- | $216,722 -0.2% |
| 2009 | -- | $217,238 +2% |
| 2008 | -- | $212,980 +2% |
| 2007 | -- | $208,805 +2% |
| 2006 | -- | $204,712 +2% |
| 2005 | -- | $200,699 +2% |
| 2004 | -- | $196,764 +1.9% |
| 2003 | -- | $193,159 +2% |
| 2002 | $34 | $189,373 +2% |
| 2001 | $34 | $185,661 |
Find assessor info on the county website
Monthly payment
Est. payment
Payment breakdown
Explore the cost of this home by adjusting the details. Changes won't be saved.Climate risks
Neighborhood: 95949
- $425,0001 bd1 ba1.1k sqft15524 Burnette Pl, Grass Valley, CA 95949Off Market
- $514,8003 bd2 ba1.6k sqft17535 Misty Dawn Ln, Grass Valley, CA 95949Off Market
- $415,0003 bd3 ba2.9k sqft17597 Misty Dawn Ln, Grass Valley, CA 95949Sold
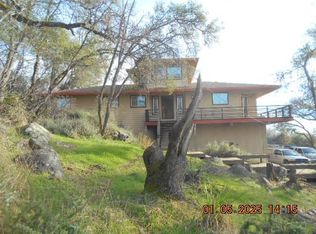
- $391,5003 bd1 ba1.3k sqft15425 Burnette Pl, Grass Valley, CA 95949Off Market
Similar homes
- $485,0003 bd2 ba1.6k sqft22391 Cameo Dr, Grass Valley, CA 95949For Sale
 MLS ID #226081528, Colby Gray. MetroList Services of CA
 - $499,9003 bd3 ba2k sqft19221 Wolf Creek Rd, Grass Valley, CA 95949For Sale
 MLS ID #226092886, Ivy Wang. MetroList Services of CA
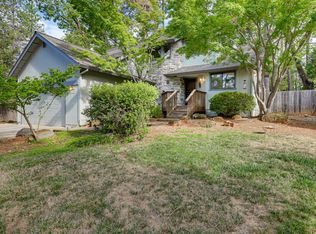
 - $449,0003 bd3 ba1.8k sqft11970 Hanley Dr, Grass Valley, CA 95949For Sale
 MLS ID #226104921, Charley Lehman. MetroList Services of CA
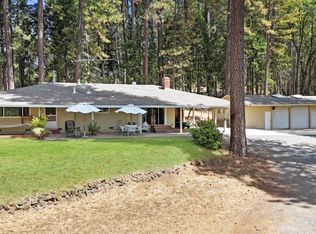
 - $500,0002 bd2 ba1.6k sqft12777 Hidden Valley Rd, Grass Valley, CA 95949For Sale
 MLS ID #226108599, Eric Hatch. MetroList Services of CA
Local buyer's agents are ready to help
